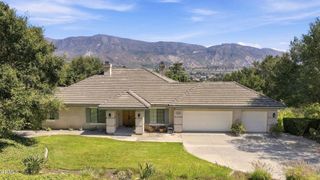
468 E View, Santa Paula, CA 93060
- 4 beds |
- 4 baths |
- 2,412 sqft
 Single-Family Home
  Built in 1965
  0.28acre lot
 1 car garage
  $518/sqft
  Listed 1 month ago
Property Description
Stunning panoramic views meet resort-style outdoor living in this home in the desirable Highland Estates community. Enjoy a sparkling pool and spa, a basketball court, and flexible multi-generational space—plus a separately permitted ADU studio with a private entrance, ideal for guests, extended family, or rental income. Step inside to bright, open living areas with sight lines to the pool and backyard, creating a true indoor-outdoor feel. Downstairs features a kitchen with spacious counters, a comfortable living room, plus two additional versatile rooms. These spaces can be used as a den, home office, study, or additional sleeping area—offering exceptional flexibility for your lifestyle. Conveniently located, a full bathroom on the main level adds everyday ease and connects to the home’s laundry/garage area. Upstairs, you’ll find the primary suite, three additional bedrooms, and another full hall bathroom featuring a new tub and new tile. Step outside to your backyard made for entertaining and recreation. Highlights include a spacious patio, beautifully landscaped yard, a gazebo/cabana, a fire pit, and unobstructed views of the Santa Clara River Valley and the South Mountain Range, with nearby citrus and avocado groves. A lower garden area adds even more outdoor enjoyment and potential for planting. In addition to the main home, the property includes a separately permitted ADU studio of approximately 500 sq. ft. The ADU features a loft, full kitchen, private entrance, and a private yard—ideal for guests, extended family, or rental income. Santa Paula is known as a “Citrus Capital” community with a welcoming, historic feel. You’ll also enjoy easy access to Highway 126—making commutes to Ventura beaches and Ojai about 15–20 minutes—plus a walkable downtown with early-1900s architecture and community events. Professional photos coming soon.
- Listing Status:
- Pending
- Date Added:
- July 10, 2026
- Data Last Updated:
- July 30, 2026 at 7:21AM
- Listing Office:
- United One Realty : 951-536-5550
- Listing Agent:
- Selena Ives : 951-536-5550
- MLS ID:
- SW26142769

- General: Eat-in KitchenAll Bedrooms Up
- Appliances: DishwasherGas OvenMicrowaveRefrigeratorTankless Water Heater
- Laundry: Laundry Room
- Flooring: CarpetTileWood
- A/C: None
- Heating: CentralWood Stove
- Fireplace: Living RoomWood BurningFireplace
- General: CabanaPrivate
- Style: RanchPatio Home
- Other Structures: CabanaPorchFront PorchBrickPatioCovered
- Pool: HeatedIn GroundPrivate
- Parking: ConcreteDrivewayGarage Faces FrontGarageRV PotentialParking spaces: 5
- Roofing: Metal
- Windows: BlindsDrapesPlantation Shutters
- General: 1Slab
- Road/Access: Paved
- HOA Amenities: 0.0
- Originating MLS: CRMLS_CRM
- School District: Santa Paula
- County: Ventura
- Zoning: 1000192055
- View: City LightsMountain(s)OceanPanoramicPoolValleyView
- Fencing: BlockChain LinkWood
- Utilities: Cable ConnectedElectricity ConnectedNatural Gas ConnectedSewer Connected
- Water: Public
- Sewer: Public Sewer
- Source: CRMLS_CRM
This listing courtesy of Selena Ives , United One Realty
Monthly Payment
- Principal & Interest $
- Property Taxes $
- Home Insurance $
- VA Funding Fee $