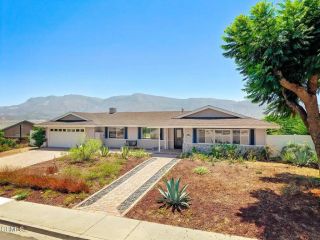
657 Dana Drive, Santa Paula, CA 93060
- 4 beds |
- 2 baths |
- 2,008 sqft
 Single-Family Home
  Built in 1970
  0.25acre lot
 2 car garage
  $448/sqft
  Listed 5 days ago
Property Description
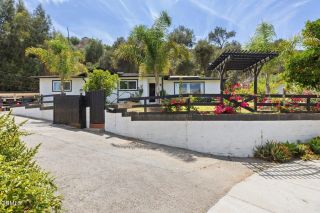
Nestled in Santa Paula's sought-after hillside neighborhood, this four-bedroom home blends modern comfort with the beauty of nature. From the cul-de-sac, enjoy sweeping valley views below and ocean glimpses on clear fall and winter days. The foothills here are alive with wildlife--coyote, fox, deer, roadrunner, and even the occasional skunk or raccoon--while mockingbirds chatter day and night. Red-tailed Hawks and Turkey Vultures glide overhead on warm thermals rising from the citrus groves. Inside, the home has been thoughtfully updated. A Wi-Fi-monitored whole-house generator automatically powers on during outages. The timed hot-water recirculation system and soft-water conditioner serve both hot and cold lines. The HERS-tested HVAC system, attic insulation, and new roof with fire-resistant O'Hagan vents and skylights keep the home efficient and secure. A new water heater was installed in 2024. The home features double-paned windows and insulation throughout. The living and dining areas have wood flooring, while the remaining rooms include a mix of carpet, ceramic tile, and cork. The kitchen shines with cork flooring, granite counters, newer cabinets, a skylight, and a reverse-osmosis system. Electrical and plumbing were upgraded, with new circuits. Hallway cork flooring and skylights continue the bright, modern feel. Outside, enjoy RV parking with a soft-water spigot and sewer drain, a yard irrigation system, and a gazebo perfect for BBQs or bird-watching. A mature orange tree perfumes the air in spring. One bedroom includes shop-style outlets for hobby or workspace use.
- Listing Status:
- Active
- Date Added:
- July 23, 2026
- Data Last Updated:
- July 30, 2026 at 7:11AM
- Listing Office:
- RE/MAX Gold Coast REALTORS : (805) 339-3500
- Listing Agent:
- Brian Guevara : 805-933-6600
- MLS ID:
- V1-37807
- General: GazeboN/K
- Other Structures: Gazebo
- Pool: N/K
- Parking: Parking spaces: 2
- Roofing: Composition
- General: 1
- Originating MLS: CRMLSF
- County: Ventura
- Zoning: 1000201055
- View: Mountains/HillsOceanValley/CanyonCity Lights
- Fencing: Chain Link
- Water: Public
- Sewer: Public Sewer
- Source: CRMLSF
This listing courtesy of Brian Guevara , RE/MAX Gold Coast REALTORS
Monthly Payment
- Principal & Interest $
- Property Taxes $
- Home Insurance $
- VA Funding Fee $

 New - 6 hours ago