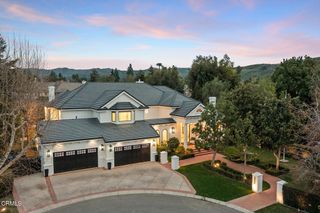
13784 Pacific Breeze Drive, Santa Rosa, CA 93012
- 5 beds |
- 7 baths |
- 7,005 sqft
 Single-Family Home
  Built in 2007
  1.89acre lot
 4 car garage
  $614/sqft
  Listed 1 month ago
Property Description
Absolutely extraordinary! Commanding the highest point within the prestigious, gated Santa Rosa Highlands, this privately gated custom Tuscan-inspired estate offers exceptional double-gated privacy. Encompassing more than 7,000 luxurious square feet on approximately 1.89 acres, the residence was designed by renowned designer Ron Firestone as the flagship estate of the community and captures breathtaking panoramic views of the surrounding mountains, shimmering city lights, and the distant ocean.A grand circular foyer introduces the residence, where a magnificent floating wrought-iron staircase rises as a sculptural work of art. Expansive windows invite the spectacular natural setting indoors, while voluminous step-down living and family rooms provide an impressive backdrop for entertaining. A private library offers a quiet retreat, and the beautifully appointed chef's kitchen features generous preparation and gathering spaces, professional-style appliances, custom cabinetry, and walls of windows framing the remarkable grounds.The residence offers five generously sized bedrooms, seven bathrooms, a private office, staff or guest quarters, and a versatile bonus room ready to become a home theater, game room, fitness studio, or creative retreat. The breathtaking primary suite is surrounded by expansive windows, creating the sensation of floating above the valley while enjoying seemingly endless vistas. Superior craftsmanship and rich architectural detailing are found throughout.Beyond the residence awaits a private resort unlike anything else in Santa Rosa Valley. The spectacular grounds showcase two full-size swimming pools, including a dramatic custom rock pool with beach entry, waterfalls, and an extraordinary grotto entertainment area. A second pool and spa overlook the panoramic scenery. Fountains, tropical landscaping, stone patios, meandering pathways, expansive manicured lawns, and an oversized koi pond create an enchanting private oasis.Additional gathering areas include a dramatic outdoor fireplace, tranquil water features, and multiple terraces for intimate evenings or grand-scale entertaining. A substantial temperature-controlled wine room, four-car garage, separate detached studio or workshop, and elaborate camera system complete the estate.Private, dramatic, and truly one of a kind, this European-inspired masterpiece offers an incomparable lifestyle. Your keys to the kingdom await.
- Listing Status:
- Active
- Date Added:
- August 20, 2026
- Data Last Updated:
- October 9, 2026 at 7:16AM
- Listing Office:
- Coldwell Banker Realty : (805) 495-1048
- Listing Agent:
- Rosemary Allison : (805) 479-7653
- MLS ID:
- V1-38295

- General: BalconyBarbecueKoi PondFire PitSecond GarageOutbuildingShed(s)StorageWorkshopIn GroundPrivate
- Style: Mediterranean
- Other Structures: Second GarageOutbuildingShed(s)StorageWorkshopBalconyPatioOpen
- Pool: FilteredGas HeatHeatedInfinityIn GroundPebblePermitsPrivateWaterfall
- Parking: Circular DrivewayDirect AccessDriveway LevelGarageGarage Door OpenerGatedPrivateStorageParking spaces: 12
- Roofing: Spanish Tile
- Windows: Custom Covering(s)
- General: Stucco2Slab
- Road/Access: Private Road
- HOA Amenities: Call for RulesControlled AccessMaintenance GroundsManagementPet RestrictionsPets Allowed470.0Monthly
- Originating MLS: CRMLS_CRF
- County: Ventura
- Zoning: 5190190095
- View: Mountain(s)OceanPanoramicView
- Fencing: Wrought Iron
- Utilities: Cable ConnectedElectricity ConnectedNatural Gas ConnectedSewer Not AvailableWater ConnectedElectricity - On Property
- Sewer: Septic Tank
- Source: CRMLS_CRF
- Exclusions: Artwork
This listing courtesy of Rosemary Allison , Coldwell Banker Realty
Monthly Payment
- Principal & Interest $
- Property Taxes $
- Home Insurance $
- VA Funding Fee $