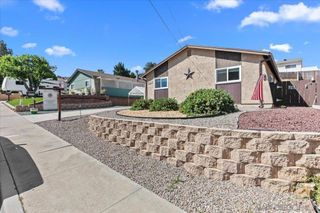
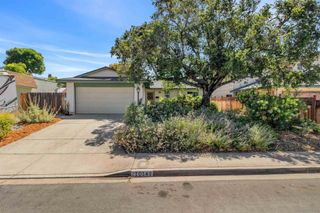
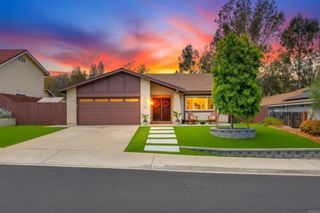
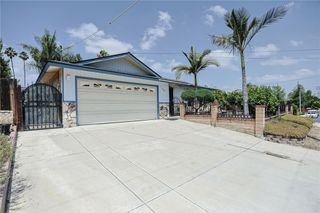
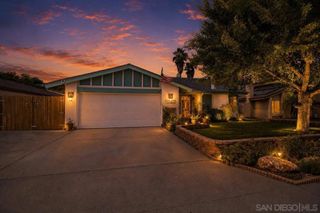
10036 White Pine Ln, Santee, CA 92071
- 3 beds |
- 2 baths |
- 1,337 sqft
 Single-Family Home
  Built in 1971
  7,200sqft lot
 2 car garage
  $636/sqft
  Listed 4 days ago
Property Description
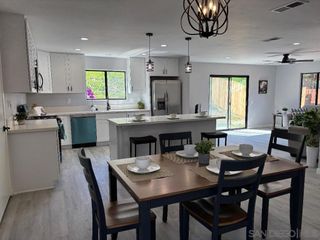
A stunning single family home for sale in one of the most sought after neighborhoods in Santee. This beautifully appointed 3 bedroom 2 bathroom residence offers 1,337 square feet of thoughtfully designed living space, combining comfort, style, and an entertainer's dream backyard. Step inside and be greeted by elegant vinyl plank flooring throughout the home. The bright and airy family room provides an inviting and comfortable space. The living room impresses with its soaring vaulted ceilings, cozy fireplace, and recessed lighting, creating the perfect atmosphere for relaxing or entertaining. A brand new HVAC system along with ceiling fans throughout the home, ensuring year round comfort for every member of the household. The kitchen is a true showstopper, featuring gorgeous white tile countertops paired with crisp white cabinetry that creates a light filled and inviting space ideal for home chefs and casual gatherings alike. Whether you are preparing a weeknight dinner or hosting a weekend brunch, this kitchen delivers both function and beauty. The real show stopper here is the backyard. A sparkling pool and a freshly installed turf yard, citrus trees and stamped concrete patio come together to create a resort style outdoor oasis. This backyard is truly a rare find in the San Diego real estate market. Located in one of the most desirable neighborhoods in Santee, this home offers easy access to top rated schools, local shopping, dining, parks, and major freeways. Homes with this combination of interior upgrades, outdoor amenities, and prime location do not last long!
- Listing Status:
- Active
- Date Added:
- May 21, 2026
- Data Last Updated:
- May 25, 2026 at 7:16AM
- Listing Office:
- eXp Realty of California, Inc. : 619-618-7997
- Listing Agent:
- Michael Proctor : 619-843-4931
- MLS ID:
- 260012309SD

- Other Structures: Patio
- Pool: Private
- Parking: DrivewayGarageParking spaces: 4
- Roofing: Composition
- General: Stucco1
- Originating MLS: CRMLS_SAND
- County: San Diego
- Zoning: 3782721100
- View: Mountain(s)View
- Water: Public
- Source: CRMLS_SAND
This listing courtesy of Michael Proctor , eXp Realty of California, Inc.
Monthly Payment
- Principal & Interest $
- Property Taxes $
- Home Insurance $
- VA Funding Fee $