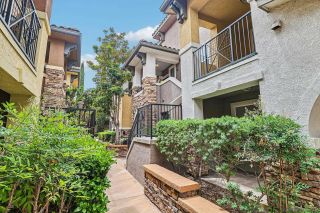
10161 Daybreak 6, Santee, CA 92071
- 2 beds |
- 3 baths |
- 1,190 sqft
 Condominium
  Built in 2005
  0.83acre lot
 2 car garage
  $462/sqft
  Listed 5 days ago
Property Description
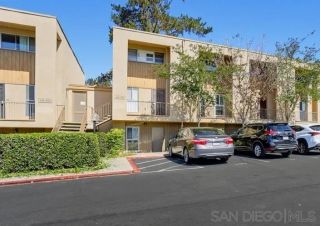
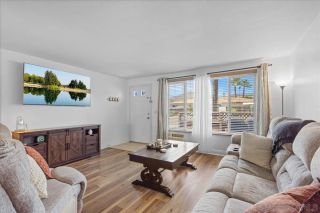
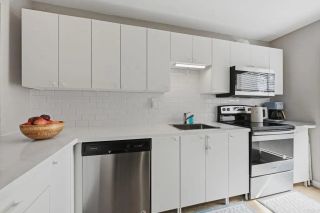
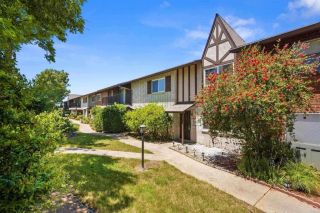
Experience modern, low-maintenance living in this beautifully updated townhome nestled within the gated Morningside community. Filled with natural light, the open-concept floor plan showcases new luxury vinyl plank flooring, fresh paint, recessed lighting, and a spacious great room that flows effortlessly into a beautifully appointed kitchen featuring abundant cabinetry, generous counter space, a large center island, and newer Samsung stainless steel appliances—ideal for everyday living and entertaining alike. Step onto the private covered balcony with arched architectural details, perfect for morning coffee, outdoor dining, or relaxing evenings. The attached oversized tandem two-car garage is a standout feature, offering exceptional space for multiple vehicles, motorcycles, a home gym, workshop, or extensive storage, and includes a Tesla charger, leased solar for dramatically reduced SDG&E bills, and a security system. Upstairs, the primary suite provides a bright, comfortable retreat with an ensuite bath and dual vanity. Residents enjoy resort-style amenities including a sparkling pool, spa, BBQ areas, playground, and a community clubhouse with office/workspace, perfect for today's flexible lifestyle. Ideally located just minutes from Santee Lakes, Mast Park, Mission Trails Regional Park, scenic walking and biking trails, Costco, Target, Walmart, Vons, Smart & Final, popular restaurants, coffee shops, fitness cente
- Listing Status:
- Active
- Date Added:
- July 7, 2026
- Data Last Updated:
- July 9, 2026 at 7:14AM
- Listing Office:
- Steve Brant :
- Listing Agent:
- Steve Brant : 858-692-8586
- MLS ID:
- 260016200
- General: Community/Common
- Pool: Community/CommonAssociation
- Parking: AttachedGarageEV Charging Station(s)Parking spaces: 3
- Roofing: Other/Remarks
- General: Stucco3
- HOA Amenities: Pets PermittedPlaygroundSpaBarbecuePoolCommon Area MaintenanceExterior (Landscaping)Exterior Bldg MaintenanceGated CommunityLimited InsuranceTrash Pickup320.0Monthly
- Originating MLS: SDMLS
- County: San Diego
- Zoning: R-1:SINGLE384-081-21-01
- Fencing: Full
- Restrictions: CC&R's
- Utilities: Cable AvailableElectricity ConnectedNatural Gas ConnectedSewer Connected
- Water: Meter on Property
- Sewer: Sewer Connected
- Source: SDMLS
This listing courtesy of Steve Brant , Steve Brant
Monthly Payment
- Principal & Interest $
- Property Taxes $
- Home Insurance $
- VA Funding Fee $

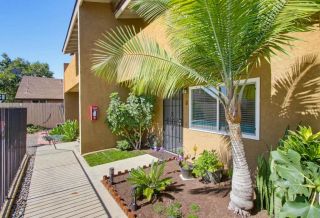
 New - 6 hours ago