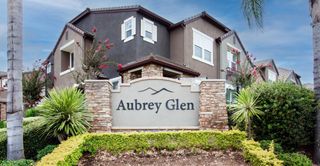
10230 Palm Glen 87, Santee, CA 92071
- 3 beds |
- 3 baths |
- 1,088 sqft
 Condominium
  Built in 1989
  4.93acre lot
 2 car garage
  $574/sqft
  Listed 25 days ago
Property Description
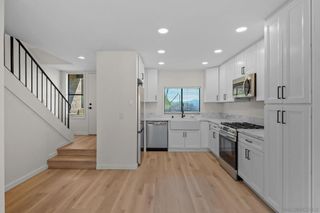
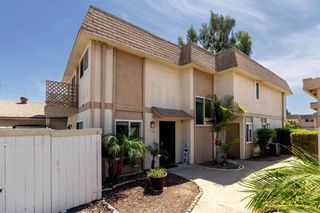
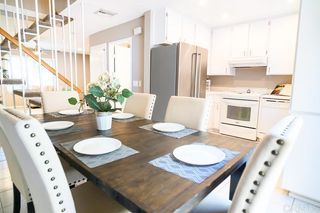
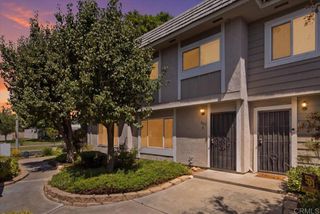
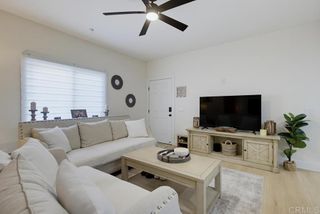
Welcome to "The Lakes" complex in Santee. Immaculately maintained grounds with water features, pool, and SPA gives you the feeling of resort living. Beautiful, meticulously cared for end unit in highly sought out Santee is move-in ready & waiting for you to call home!! No neighbors above or below. Living room features cozy fireplace for winter and west facing patio for your summer BBQ's. Light and bright kitchen with window and recessed lighting. Open floor plan living and dining with wood burning fireplace. Spacious half bath downstairs for convenience. Vaulted ceilings upstairs with skylight making it extra light. Central AC and ceiling fans in every room will keep you cool all summer. Enjoy summer grilling on your private patio, plus additional yard space with room for gardening. Oversized 2 garage. HOA includes water, trash and sewer. Located near walking trails, Santee Lakes, YMCA, Sports Fields, Costco, Target, Home Deport, Restaurant and More!
- Listing Status:
- Active
- Date Added:
- September 14, 2026
- Data Last Updated:
- October 8, 2026 at 5:16PM
- Listing Office:
- La Vinci Inv. & Financial : 626-818-9928
- Listing Agent:
- Leslie Cao : 626-818-9928
- Contact:
- leslie.cao1208@gmail.com
- MLS ID:
- PW26200867

- General: AssociationCommunity
- Other Structures: PatioOpen
- Pool: CommunityFencedHeatedAssociation
- Parking: GarageParking spaces: 2
- Roofing: Composition
- General: Stucco2Permanent
- HOA Amenities: PoolSaunaTrashWaterSewer503.5Monthly
- Originating MLS: CRMLS_CRM
- School District: Grossmont Union
- County: San Diego
- Zoning: 3810321387
- View: None
- Fencing: Partial
- Utilities: Electricity AvailableStandard
- Water: Public
- Sewer: Public Sewer
- Source: CRMLS_CRM
This listing courtesy of Leslie Cao , La Vinci Inv. & Financial
Monthly Payment
- Principal & Interest $
- Property Taxes $
- Home Insurance $
- VA Funding Fee $