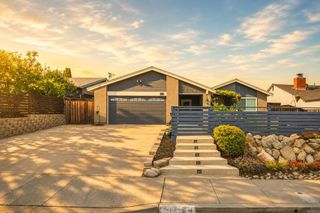
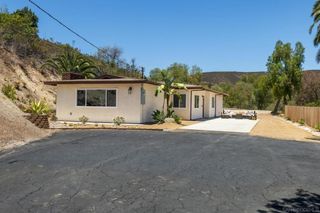
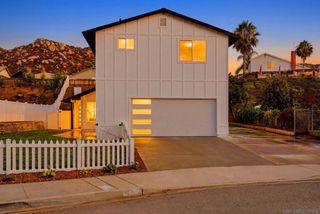
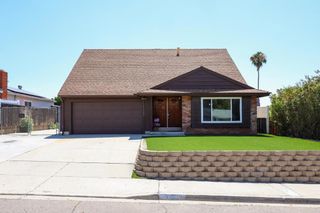
10565 Strathmore Dr, Santee, CA 92071
- 4 beds |
- 2 baths |
- 1,697 sqft
 Single-Family Home
  Built in 1984
  10,228sqft lot
 2 car garage
  $589/sqft
  Listed 1 month ago
Property Description
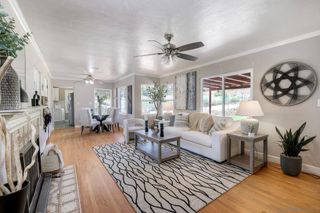
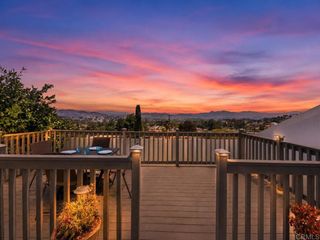
Welcome to one of Santee’s best-kept secrets. Tucked into a rare and sought-after pocket where homes almost never come to market, this beautifully maintained 4-bedroom, 2-bathroom home, on an oversized corner lot, offers the kind of lifestyle people move here for - and never leave. With 1,697 sq. ft. of living space, the thoughtfully designed floor plan features soaring high ceilings, a formal living room, a separate family room, and a dedicated dining room adjacent to the kitchen - giving every member of the household their own space to spread out, gather, or unwind. Step outside and you’ll find a true entertainer’s backyard: a sparkling private pool, a spacious patio perfect for barbecuing and outdoor dining, a large side yard with concrete, and lush, mature landscaping framed by vinyl fencing. Drought-tolerant landscaping keeps things beautiful and low-maintenance, while solar keeps your energy costs in check. Inside, the primary bathroom has been recently remodeled, and the home is equipped with central heating and air for year-round comfort. A two-car garage rounds out the practical must-haves. But the real story here is the neighborhood. This is the kind of community where neighbors actually know each other - where people walk their dogs, wave from the driveway, and put down roots. It’s also walking distance to the beloved Santee Lakes Recreation Preserve, one of the area’s most treasured gems. Homes here don’t come up often. When they do, they don’t last. Don’t miss your chance to become part of this exceptional community.
- Listing Status:
- Pending
- Date Added:
- May 27, 2026
- Data Last Updated:
- July 5, 2026 at 11:16PM
- Listing Office:
- eXp Realty of California, Inc. : 619-618-7997
- Listing Agent:
- Adam Sussely-House : 858-774-2726
- MLS ID:
- 260012781SD

- General: Separate/Formal Dining RoomAll Bedrooms DownBedroom on Main LevelMain Level Primary
- Appliances: DishwasherENERGY STAR Qualified AppliancesGas CookingGas CooktopDisposalGas RangeGas Water HeaterMicrowaveRefrigeratorSelf Cleaning Oven
- Laundry: Gas Dryer HookupIn Garage
- Flooring: CarpetLaminateTile
- A/C: Central Air
- Heating: Forced AirNatural Gas
- Fireplace: Family RoomFireplace
- Eco/Green Feature: Appliances
- General: None
- Pool: In GroundPrivate
- Parking: DrivewayParking spaces: 4
- Roofing: Composition
- General: Stucco1
- Originating MLS: CRMLS_SAND
- County: San Diego
- Zoning: 3783822500
- View: Mountain(s)View
- Fencing: Vinyl
- Utilities: Cable AvailablePhone ConnectedSewer ConnectedWater Connected
- Source: CRMLS_SAND
This listing courtesy of Adam Sussely-House , eXp Realty of California, Inc.
Monthly Payment
- Principal & Interest $
- Property Taxes $
- Home Insurance $
- VA Funding Fee $