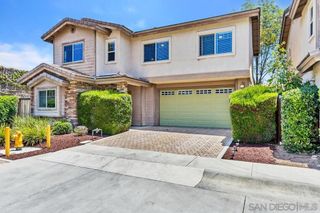
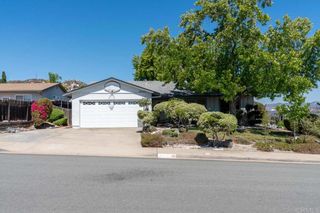
116 Silvercreek Drive, Santee, CA 92071
- 3 beds |
- 3 baths |
- 1,568 sqft
 Single-Family Home
  Built in 1995
  6,612sqft lot
 2 car garage
  $542/sqft
  Listed 1 month ago
Property Description
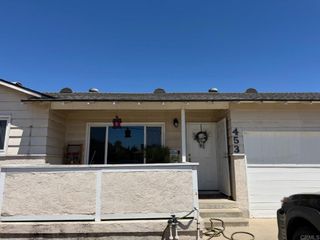
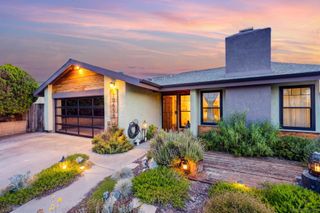
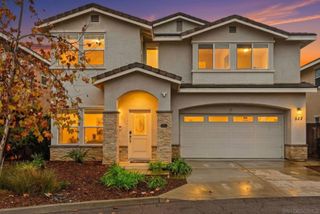
Showings start July 10th - Updated two-story 3-bedroom, 2.5-bathroom single-family home in Santee's Mission Creek community with 1,568 square feet, an attached 2-car garage, and a private upper-level deck. Refreshed with new luxury vinyl plank flooring, new interior paint throughout, and new lighting, the home is move-in ready. A covered front porch framed by white columns welcomes you inside, where the main level offers connected living and dining areas [kitchen finishes — confirm from interior photos] plus a convenient half bath for guests. Upstairs, a sliding glass door opens to the second-story deck — a private outdoor retreat overlooking mature palms and neighborhood greenery. The fully fenced backyard is built for low-maintenance San Diego living: an expansive concrete patio, a covered patio with open-beam ceiling and lattice screening, gravel landscaping, and wood privacy fencing. Drought-tolerant front landscaping with decomposed granite pathways keeps upkeep simple, and a neighborhood park with playground and green space sits within the community. Located in Santee, San Diego County, minutes from Mast Park and the San Diego River Trail, with Santee Lakes Recreation Preserve, Santee Trolley Square shopping and dining, and quick access to Highway 52 and State Route 125 for commutes throughout East County and beyond. An updated two-story Mission Creek home with real outdoor living space —
- Listing Status:
- Coming Soon
- Date Added:
- July 7, 2026
- Data Last Updated:
- July 5, 2026 at 11:16PM
- Listing Office:
- Coldwell Banker Realty : 760-753-5616
- Listing Agent:
- Matthew Sorensen : 858-204-6288
- MLS ID:
- NDP2606347

- Laundry: In Garage
- A/C: Central Air
- Heating: CentralForced Air
- Fireplace: Living RoomFireplace
- Pool: CommunityAssociation
- Parking: Parking spaces: 2
- General: 2
- HOA Amenities: PlaygroundPoolTennis Court(s)110.0Monthly
- Originating MLS: CRMLS_CRP
- School District: Grossmont Union
- County: San Diego
- Zoning: R13817023400
- View: None
- Sewer: Public Sewer
- Source: CRMLS_CRP
This listing courtesy of Matthew Sorensen , Coldwell Banker Realty
Monthly Payment
- Principal & Interest $
- Property Taxes $
- Home Insurance $
- VA Funding Fee $

 New - 19 hours ago