425 Whispering Willow Dr A, Santee, CA 92071
- 2 beds |
- 2 baths |
- 984 sqft
 Condominium
 Built in 1996
 —— sqft lot
 2 car garage
 $588/sqft
 Listed 2 days ago
Property Description
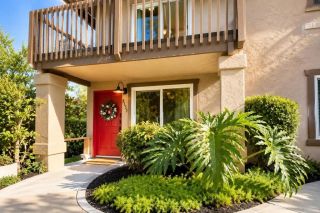
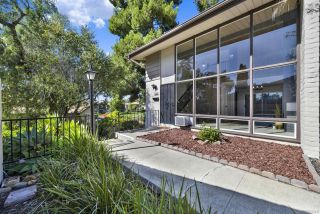
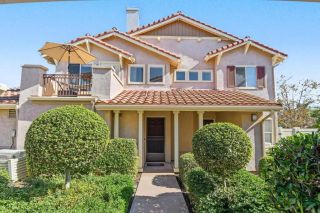
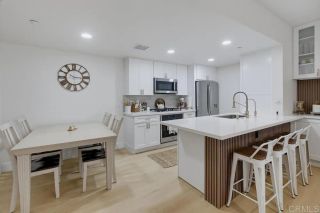
End-unit condo in one of Santee’s most convenient communities, with an attached 2-car garage with direct access. All the living space is on one level, up a flight of stairs from the garage. Newer wide-plank LVP flooring and baseboards run throughout, along with plantation shutters, 4" recessed lighting and a modern black chandelier in the dining room. The living room has a refaced fireplace with a marble mosaic surround, and a partially opened wall makes the space brighter and more open. The updated kitchen has resurfaced cabinets, new hardware and faucet, and stainless steel appliances, including a French-door refrigerator. The primary suite has a vaulted ceiling, a closet organizer, and a refreshed bath with a new glass-enclosed shower and matte black fixtures. There’s also a private balcony. Other upgrades include an epoxy garage floor, a new quiet garage door opener, a new water heater, whole-house water filtration, and an LG washer and dryer. The HOA covers the resort-style pool and spa, all exterior maintenance and the interior fire sprinklers. You’re close to Mission Creek Park, Town Center Park, Food 4 Less and SR-52.
- Listing Status:
- Active
- Date Added:
- November 19, 2026
- Data Last Updated:
- November 22, 2026 at 2:12PM
- Listing Office:
- Luda Phipps, Broker : 619-277-5474
- Listing Agent:
- Luda Phipps : 619-277-5474
- MLS ID:
- 260027389
- Pool: Community/Common
- Parking: AttachedGarageParking spaces: 2
- Roofing: Tile/Clay
- General: Stucco2
- HOA Amenities: Common Area MaintenanceExterior Bldg MaintenanceRoof Maintenance443.0Monthly
- Originating MLS: SDMLS
- County: San Diego
- Zoning: 3816811338
- Fencing: N/K
- Restrictions: AnimalsCC&R's
- Water: Public
- Sewer: Public Sewer
- Source: SDMLS
This listing courtesy of Luda Phipps , Luda Phipps, Broker
Monthly Payment
- Principal & Interest $
- Property Taxes $
- Home Insurance $
- VA Funding Fee $


 New - 2 days ago