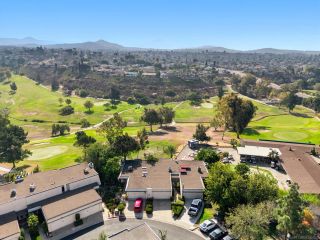
52 Via Sovana, Santee, CA 92071
- 3 beds |
- 4 baths |
- 1,461 sqft
 Condominium
  Built in 2007
  —— sqft lot
  2 car garage
  $455/sqft
  Listed 5 days ago
Property Description
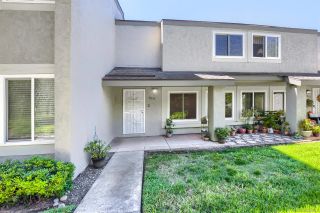
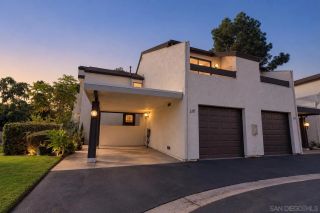
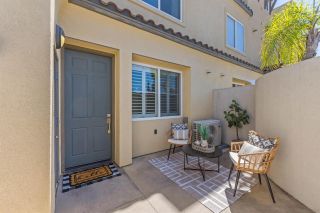
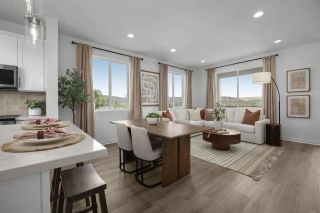
Beautifully updated and ideally situated in the highly sought-after Treviso community of West Santee, this spacious 3 bedroom, 3.5 bath townhome offers a bright, open layout with the privacy of no neighbors above or below. Tucked toward the back of the complex in a desirable location, the home features newer interior paint, luxury vinyl plank flooring, recessed lighting, ceiling fans, dual-pane windows, central A/C, and beautifully updated bathrooms. The open-concept kitchen showcases granite countertops, newer stainless steel appliances, generous cabinetry, and a breakfast bar overlooking the living and dining areas, perfect for relaxing or entertaining. A highly desirable main-level bedroom and full bath provides flexibility for guests, a home office, or multi-generational living, while each of the three bedrooms enjoys convenient access to its own full bathroom. Upstairs, the spacious primary suite features dual sinks and an oversized walk-in closet, while abundant natural light creates a warm and inviting feel throughout the home. Additional highlights include a separate laundry room, plentiful storage, and a sought-after side-by-side attached two-car garage. Treviso residents enjoy a community pool, spa, and clubhouse, all in a prime West Santee location near Mission Trails Regional Park, Cowles Mountain, Carlton Oaks Golf Course, West Hills High School, shopping, dining, and convenient freeway access.
- Listing Status:
- Active
- Date Added:
- October 2, 2026
- Data Last Updated:
- October 8, 2026 at 3:11PM
- Listing Office:
- Melissa Goldstein Tucci : 619-787-6852
- Listing Agent:
- Melissa Goldstein Tucci : 619-787-6852
- MLS ID:
- 260024075
- General: Community/Common
- Style: Mediterranean/Spanish
- Pool: Community/Common
- Parking: AttachedDirect Garage AccessParking spaces: 2
- Roofing: Tile/Clay
- General: StoneWood/Stucco3
- HOA Amenities: Picnic AreaSpaPoolCommon Area MaintenanceExterior (Landscaping)Limited Insurance388.0Monthly
- Originating MLS: SDMLS
- County: San Diego
- Zoning: 383-061-11-24
- View: Evening LightsNeighborhood
- Fencing: N/K
- Restrictions: CC&R's
- Utilities: Cable ConnectedElectricity ConnectedNatural Gas ConnectedPhone ConnectedSewer ConnectedWater Connected
- Water: Meter on PropertyPublic
- Sewer: Sewer ConnectedPublic Sewer
- Source: SDMLS
This listing courtesy of Melissa Goldstein Tucci , Melissa Goldstein Tucci
Monthly Payment
- Principal & Interest $
- Property Taxes $
- Home Insurance $
- VA Funding Fee $

 New - 1 day ago