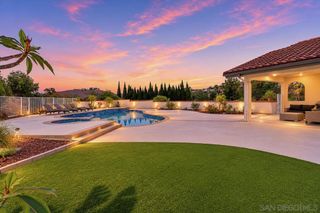
5282 Bella Vista St, Santee, CA 92071
- 6 beds |
- 4 baths |
- 3,648 sqft
 Single-Family Home
  Built in 2013
  0.28acre lot
 4 car garage
  $438/sqft
  Listed 12 days ago
Property Description
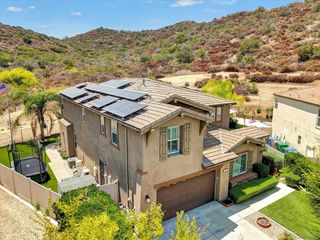
Perched high in the sought after Sky Ranch community, 5282 Bella Vista Street delivers the kind of panoramic views that stop you the moment you walk through the door. This impressive 3,648 sq ft home combines spacious living, incredible flexibility, and a setting that truly lives up to its Bella Vista name. Step inside to an open and inviting floor plan featuring beautiful LVP flooring, a spacious kitchen with granite countertops, large center island, walk in pantry, and an effortless connection to the family room and backyard. Multiple living and entertaining spaces provide room to spread out, while a main level bedroom and full bathroom add even more flexibility. Upstairs, the expansive primary suite takes full advantage of the setting and features a large walk in closet, dual vanities, soaking tub, and separate shower. The upstairs landing has a built in desk perfect for a homework station or separate office space. Outside is where this home truly shines. Relax in the spa, entertain around the built in BBQ, or simply take in the breathtaking panoramic mountain and evening light views that stretch across the horizon. Adding tremendous value is the attached private casita with its own entrance, living space, bedroom, bathroom, laundry, and dedicated garage, creating an incredible opportunity for extended family, guests, a private office, or multigenerational living. A 26 panel OWNED solar system and four total garage spaces complete an already exceptional package. Space, versatility, energy efficiency, and an unforgettable view all come together at 5282 Bella Vista Street
- Listing Status:
- Active
- Date Added:
- August 12, 2026
- Data Last Updated:
- August 24, 2026 at 7:17AM
- Listing Office:
- Mission Realty Group :
- Listing Agent:
- Caleb Ferreira : 619-813-0619
- MLS ID:
- 260019669SD

- Pool: None
- Parking: DrivewayParking spaces: 6
- General: Stucco2
- HOA Amenities: 299.0Monthly
- Originating MLS: CRMLS_SAND
- County: San Diego
- Zoning: R-1:SINGLE3854391300
- Fencing: Wrought Iron
- Source: CRMLS_SAND
This listing courtesy of Caleb Ferreira , Mission Realty Group
Monthly Payment
- Principal & Interest $
- Property Taxes $
- Home Insurance $
- VA Funding Fee $