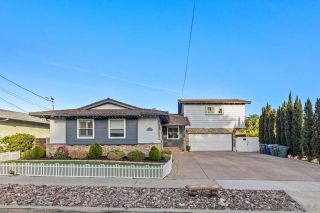
8812 Diamondback Dr., Santee, CA 92071
- 4 beds |
- 3 baths |
- 2,510 sqft
 Single-Family Home
  Built in 2005
  0.6acre lot
 3 car garage
  $557/sqft
  Listed 9 days ago
Property Description
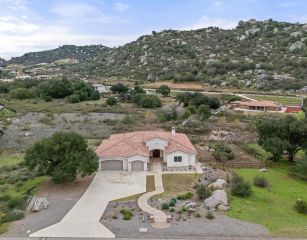
Welcome to the elevated Black Horse Estates community at Sky Ranch. Tucked away on a desirable cul-de-sac, this stunning single-story 4-bedroom, 2.5-bath home offers sweeping neighborhood and mountain views with 10-foot ceilings throughout. Thoughtfully designed for everyday living and entertaining, the home offers an exceptional indoor-outdoor lifestyle. The backyard is an entertainer’s dream with a pool, above-ground spa, and palapa with mister system, plus pool solar and a new pool heater installed in 2026. The open-concept family room and kitchen flow seamlessly into the living spaces, complemented by a separate living room, dedicated office, spacious primary suite with dual sinks, walk-in closet, soaking tub and walk-in shower, and two additional bedrooms. Plantation shutters throughout, a surround sound system, an electric fireplace with heat, designated pantry, and under-cabinet lighting add comfort and style. The separate laundry room includes a sink and newer washer and dryer installed in 2025. Additional highlights include RV parking with full hookups, a 3-car garage with epoxy flooring, built-in storage, air compressor, and 220V electrical service. The driveway accommodates approximately 6–8 vehicles. The front yard features turf and irrigation, while the rear yard offers irrigation and app-controlled lighting. Energy efficiency is a standout with two interconnected solar systems, with sellers reporting $5 SDG&E bills. This is a rare opportunity to enjoy elevated living, incredible views, and exceptional amenities in one of Santee’s most desirable communities.
- Listing Status:
- Active
- Date Added:
- August 14, 2026
- Data Last Updated:
- August 24, 2026 at 6:11AM
- Listing Office:
- The Oppenheim Group :
- Listing Agent:
- Raquel Julie Abrams : 858-243-7060
- MLS ID:
- 260019941
- General: ShedAbove GroundHeatedPrivate
- Other Structures: Shed
- Pool: Below GroundPrivateHeated
- Parking: AttachedGarage - Two DoorParking spaces: 9
- Roofing: ConcreteTile
- General: Stucco1 Story
- HOA Amenities: 0.0
- Originating MLS: SDMLS
- School District: Santee School District
- County: San Diego
- Zoning: R-1:SINGLE385-420-20-00
- View: Mountains/HillsNeighborhood
- Fencing: Wood
- Restrictions: None Known
- Utilities: Electricity ConnectedNatural Gas ConnectedSewer ConnectedWater Connected
- Water: Public
- Sewer: Sewer Connected
- Source: SDMLS
This listing courtesy of Raquel Julie Abrams , The Oppenheim Group
Monthly Payment
- Principal & Interest $
- Property Taxes $
- Home Insurance $
- VA Funding Fee $

 New - 3 days ago