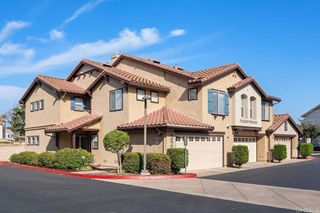
9416 Carlton Oaks Drive B, Santee, CA 92071
- 4 beds |
- 3 baths |
- 1,328 sqft
 Town Home
  Built in 1978
  1,394sqft lot
 2 car garage
  $505/sqft
  Listed 14 days ago
Property Description
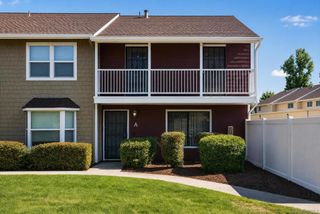
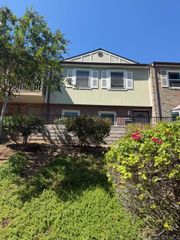
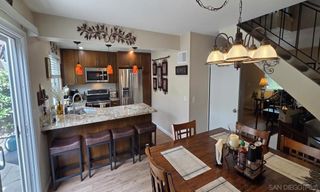
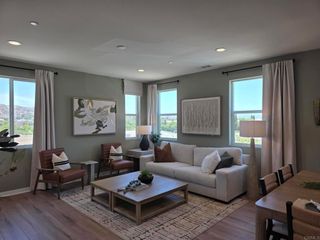
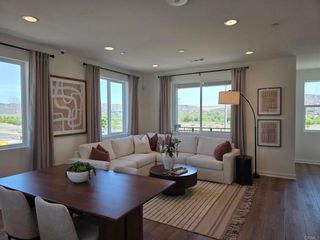
Great opportunity to find a fully remodeled 4-bedroom, 2.5-bath townhome in the sought-after Carlton Oaks neighborhood. This 2-story home features a large 2-car detached garage off an enclosed private patio, giving you direct, secure access into the home. The kitchen offers ample counter space and storage with custom cabinetry and quartz countertops, and the in-unit laundry room sits conveniently adjacent to the kitchen area with room for a side-by-side washer and dryer. The unit is tastefully remodeled, includes new vinyl plank flooring, dual-pane windows, upgraded LED lighting, fresh paint, baseboards, and stair railing, along with fully updated kitchen and bathrooms, a true turnkey opportunity. The complex is conveniently located within walking distance to Carlton Hills Elementary, a shopping center, and recreation parks.
- Listing Status:
- Active
- Date Added:
- August 11, 2026
- Data Last Updated:
- August 24, 2026 at 4:16PM
- Listing Office:
- Coldwell Banker West : 619-271-9500
- Listing Agent:
- Jose Hernandez : 619-928-2325
- Contact:
- jose@hrghome.com
- MLS ID:
- PTP2606070

- General: Association
- Style: Traditional
- Other Structures: PatioCovered
- Pool: CommunityAssociation
- Parking: GarageGarage Door OpenerParking spaces: 2
- Windows: Blinds
- General: StuccoWood Siding2Concrete Perimeter
- Road/Access: Paved
- HOA Amenities: Maintenance GroundsMaintenance Front YardPoolPets AllowedSpa/Hot TubTrash410.0Monthly
- Originating MLS: CRMLS_CRP
- School District: Grossmont Union
- County: San Diego
- Zoning: R-1:SINGLE FAM-RES3814730800
- View: None
- Fencing: Wood
- Sewer: Public Sewer
- Source: CRMLS_CRP
This listing courtesy of Jose Hernandez , Coldwell Banker West
Monthly Payment
- Principal & Interest $
- Property Taxes $
- Home Insurance $
- VA Funding Fee $