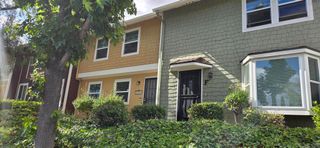
9469 Carlton Oaks Dr. A, Santee, CA 92071
- 3 beds |
- 2 baths |
- 1,180 sqft
 Town Home
  Built in 1978
  1,416sqft lot
 2 car garage
  $465/sqft
  Listed 2 days ago
Property Description
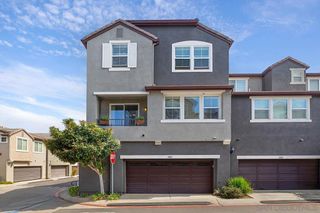
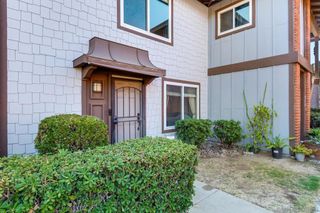
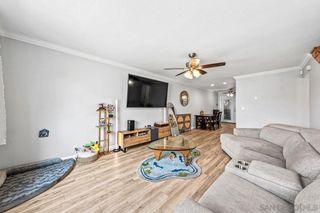
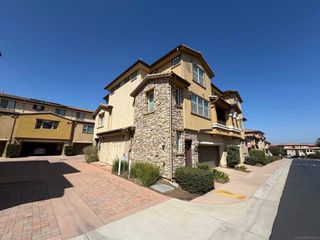
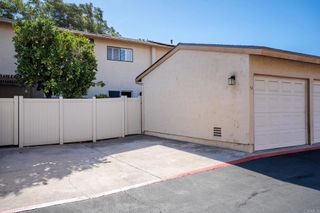
Welcome to Carlton Country Club Villas, where comfort and convenience come together. This move-in ready, end-unit townhome offers a desirable park-like setting with no neighbors on one side, providing added privacy and a peaceful atmosphere. The two-story floor plan features an attached two-car garage, durable flooring throughout, recessed lighting, and a beautifully appointed kitchen with stainless steel appliances. The spacious living area offers plenty of room to relax and entertain, while the large private patio provides the home’s outdoor living space along with additional storage. All bedrooms are located upstairs, including a spacious primary suite with a walk-in closet and direct access to the bathroom. In-unit laundry adds everyday convenience. Ideally located near shopping, dining, neighborhood parks, and golf, with easy access to everything you need.
- Listing Status:
- Active
- Date Added:
- October 6, 2026
- Data Last Updated:
- October 8, 2026 at 2:18PM
- Listing Office:
- Redfin Corporation : 877-973-3346
- Listing Agent:
- Chris Priola : 619-607-7188
- MLS ID:
- 260024255SD

- General: Community
- Pool: CommunityFencedAssociation
- Parking: Direct AccessGarageGarage Door OpenerParking spaces: 2
- Roofing: FlatMembraneMansard
- General: Shingle SidingStuccoWood SidingCopper Plumbing2
- HOA Amenities: Maintenance GroundsInsurancePoolSpa/Hot TubTrashPest Control410.0Monthly
- Originating MLS: CRMLS_SAND
- County: San Diego
- Zoning: R-1:SINGLE3814722200
- View: Mountain(s)NeighborhoodView
- Fencing: VinylWood
- Water: Public
- Source: CRMLS_SAND
This listing courtesy of Chris Priola , Redfin Corporation
Monthly Payment
- Principal & Interest $
- Property Taxes $
- Home Insurance $
- VA Funding Fee $

 New - 1 day ago