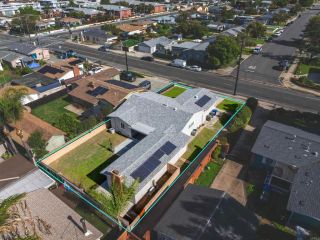
9590 Halberns, Santee, CA 92071
- 4 beds |
- 2 baths |
- 1,571 sqft
 Single-Family Home
 Built in 1960
 10,454sqft lot
 —— car garage
 $540/sqft
 Listed 9 days ago
Property Description
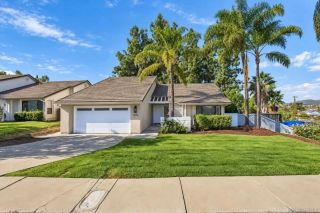
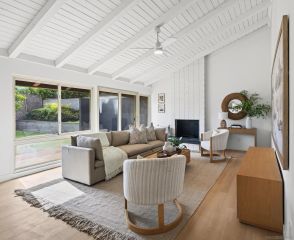
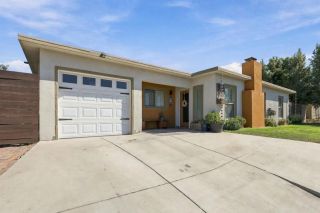
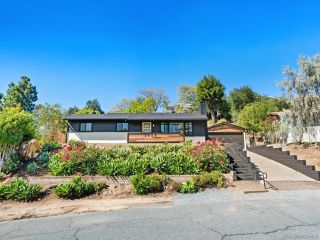
Welcome to your beautifully renovated Santee home! Offering 4 bedrooms, 2 bathrooms, and 1,571 square feet of thoughtfully updated living space, this stunning home sits on a generous quarter-acre lot and blends modern style, functionality, and exceptional potential. Step inside to discover luxury vinyl plank flooring throughout and a light, bright, open-concept layout that seamlessly connects the living room, dining area, and kitchen. The beautifully redesigned kitchen is a true showstopper, featuring brand-new cabinetry, elegant quartz countertops with a waterfall edge, convenient bar seating, a stylish backsplash, and brand-new SS appliances. Both bathrooms have been tastefully remodeled with custom tile work, new vanities and modern fixtures. A unique highlight of the home is the converted former garage, now a spacious fourth bedroom thoughtfully separated from the other bedrooms for added privacy. The outdoor space is just as inviting, with a covered patio, fresh new sod, and an expansive lower-level yard ready for your vision. Imagine creating your dream backyard with a pool, exploring the potential for an ADU, or designing the ultimate outdoor entertaining space. A bonus outbuilding provides additional storage and is perfect for tools, equipment, or hobbies. Beyond the beautiful finishes, this home offers major improvements for added peace of mind, including a brand-new, fully engineered and permitted foundation, updated electrical, newly jetted and lined plumbing, and solar.
- Listing Status:
- Active
- Date Added:
- November 12, 2026
- Data Last Updated:
- November 22, 2026 at 1:11PM
- Listing Office:
- Mission Realty Group : 619-448-2949
- Listing Agent:
- James M Buksa : 619-454-5755
- MLS ID:
- 260026998
- Pool: N/K
- Parking: None KnownParking spaces: 2
- Roofing: Composition
- General: Stucco1 Story
- HOA Amenities: 0.0
- Originating MLS: SDMLS
- County: San Diego
- Zoning: R-1:SINGLE380-321-05-00
- View: Mountains/Hills
- Fencing: Full
- Restrictions: None Known
- Water: Meter on Property
- Sewer: Sewer Connected
- Source: SDMLS
This listing courtesy of James M Buksa , Mission Realty Group
Monthly Payment
- Principal & Interest $
- Property Taxes $
- Home Insurance $
- VA Funding Fee $

 New - 1 day ago