9705 Mast Blvd., Santee, CA 92071
- 3 beds |
- 2 baths |
- 1,092 sqft
 Single-Family Home
 Built in 1960
 7,501sqft lot
 2 car garage
 $742/sqft
 Listed 1 month ago
Property Description
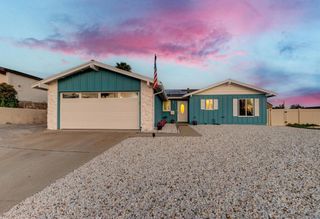
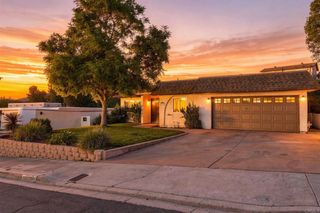
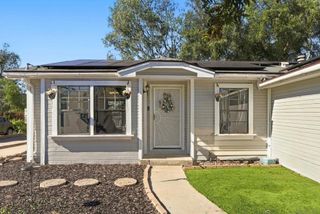
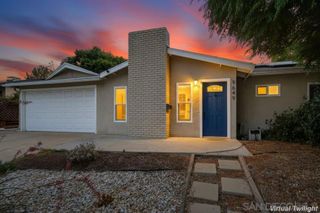
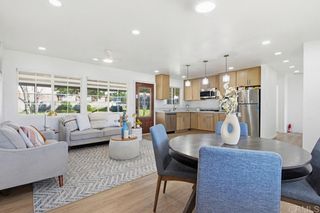
Come see what this home has to offer, where modern comfort meets the charm of Southern California living in Santee’s desirable Carlton Hills neighborhood! Situated on a spacious 7,500-square-foot corner lot, this single-story home offers 3 bedrooms, 2 bathrooms, and 1,092 square feet of thoughtfully updated living space. From the beautifully remodeled kitchen and bathrooms to the luxury vinyl plank flooring, fresh paint, dual-pane windows, central A/C, additional attic insulation, and newer stainless steel appliances, you'll find thoughtful improvements throughout, including permitted renovations! Step into a spacious backyard featuring professionally installed artificial turf, upgraded retaining walls, pavers, plumbing and an assortment of fruit trees, including pomegranate, orange, lemon, apple, and two growing avocado trees. Imagine hosting family and friends for summer BBQs, gathering around for the holidays, or simply winding down after a long day while enjoying the beautiful sunsets. It's a space made for both life's everyday moments and its special occasions. Complete with a two car attached garage, RV parking, and convenient access to top rated schools, Santee Lakes, local parks, shopping, and dining, this home is ready to welcome it's next family!
- Listing Status:
- Active
- Date Added:
- October 22, 2026
- Data Last Updated:
- November 22, 2026 at 1:17PM
- Listing Office:
- Coldwell Banker West : 619-303-3399
- Listing Agent:
- Gabrielle Zuniga : 619-929-5023
- Contact:
- gabriellegzuniga@gmail.com
- MLS ID:
- PTP2607931

- General: Lighting
- Style: Modern
- Other Structures: PatioCovered
- Pool: None
- Parking: ConcreteDirect AccessDrivewayGarage Faces FrontGarageGarage Door OpenerOff StreetRV Access/ParkingOn StreetParking spaces: 2
- Windows: BlindsDouble Pane Windows
- General: 1
- HOA Amenities: 0.0
- Originating MLS: CRMLS_CRP
- School District: Grossmont Union
- County: San Diego
- Zoning: R-13804420100
- View: HillsNeighborhoodView
- Fencing: BlockCross FencedGood ConditionPrivacyWood
- Utilities: Cable AvailableElectricity AvailableNatural Gas AvailableSee RemarksElectricity - On Property
- Sewer: Public Sewer
- Source: CRMLS_CRP
This listing courtesy of Gabrielle Zuniga , Coldwell Banker West
Monthly Payment
- Principal & Interest $
- Property Taxes $
- Home Insurance $
- VA Funding Fee $