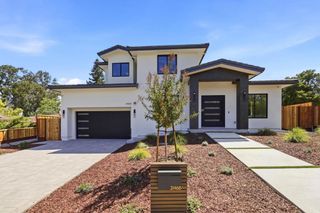
14211 Juniper Lane, Saratoga, CA 95070
- 5 beds |
- 5 baths |
- 3,989 sqft
 Single-Family Home
  Built in 2026
  0.46acre lot
 2 car garage
  $1,904/sqft
  Listed 28 days ago
Property Description
The transitional-style Fir Plan comes to Juniper Lane, a low-traffic, tree-lined cul-de-sac in Saratoga's Shadow Oaks neighborhood, on a lot that gives the home an outdoor scale that is genuinely difficult to find in this pocket of Saratoga. The floor plan is built around the connection between a generous interior and the lot it sits on. A large kitchen with Wolf/Sub-Zero appliances and extended great room open through stacking glass sliders to a covered outdoor living area, with a separated dining nook completing the main living space. The first floor also hosts a den, an office, a laundry room, and a private ADU with a kitchenette and en suite bath, giving the home a range of dedicated spaces that most competing properties in Shadow Oaks do not include. Upstairs, the primary suite features a freestanding tub and a walk-in shower. Three additional secondary bedrooms complete the upper level. Villa Montalvo, Hakone Estate and Gardens, El Sereno Open Space Preserve, and downtown Los Gatos are each under 10 minutes away. Highway 85 is close by. The earlier you buy, the more you can save, and the more opportunity you have to personalize your new home. All imagery is illustrative and subject to change and does not depict the subject property. Estimated completion is Q1 2028.
- Listing Status:
- Active
- Date Added:
- September 10, 2026
- Data Last Updated:
- October 8, 2026 at 5:16PM
- Listing Office:
- Thomas James Real Estate Services, Inc, : (213) 344-2214
- Listing Agent:
- Frances Ibay : 408-205-9858
- MLS ID:
- ML82060800

- Parking: Parking spaces: 2
- Roofing: Composition
- General: 2Slab
- Originating MLS: CRMLS_MLSL
- School District: Other
- County: Santa Clara
- Zoning: R12039724043
- View: NeighborhoodView
- Fencing: Wood
- Water: Public
- Sewer: Public Sewer
- Source: CRMLS_MLSL
This listing courtesy of Frances Ibay , Thomas James Real Estate Services, Inc,
Monthly Payment
- Principal & Interest $
- Property Taxes $
- Home Insurance $
- VA Funding Fee $


 New - 12 hours ago