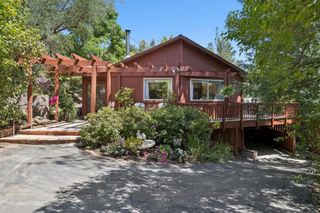
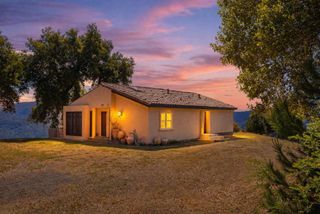
16500 Sanborn Road, Saratoga, CA 95070
- 3 beds |
- 2 baths |
- 1,646 sqft
 Single-Family Home
  Built in 1956
  0.98acre lot
 —— car garage
  $1,214/sqft
  Listed 1 day ago
Property Description
Fully remodeled, approximately one acre, sought-after Saratoga Schools, and priced under $2 million - opportunities like this are exceptionally rare. Offering 3 bedrooms and 2 bathrooms, this exceptional property combines modern living with the privacy and natural beauty of a peaceful setting. The recently remodeled chefs kitchen features a large island, quartz counters, high-end Thermador and Miele appliances, and abundant space for cooking and gathering. A spacious living room with fireplace and dining room with modern chandelier provide inviting gathering spaces. Privately positioned at the rear of the home, the expansive primary suite offers a peaceful retreat, while both bathrooms feature stylish modern finishes. Outside, a large patio is ideal for entertaining and outdoor dining amid the serene surroundings. Upgraded modern infrastructure provides added comfort and confidence for rural living. Located steps from the scenic trails of Sanborn County Park and only 9 minutes to the fine dining and shopping of the Saratoga Village, this is a rare combination of turnkey condition, space, nature, and top schools at an exceptional price point.
- Listing Status:
- Active
- Date Added:
- July 28, 2026
- Data Last Updated:
- July 29, 2026 at 7:17PM
- Listing Office:
- Compass : (650) 323-1111
- Listing Agent:
- Heng Seroff Group : 650-690-2858
- MLS ID:
- ML82054684

- Style: Traditional
- Parking: CarportOff StreetUncoveredParking spaces: 1
- Roofing: Composition
- General: Stucco1
- Originating MLS: CRMLS_MLSL
- School District: Other
- County: Santa Clara
- Zoning: HS51737004
- View: RiverTrees/WoodsView
- Sewer: Septic Tank
- Source: CRMLS_MLSL
This listing courtesy of Heng Seroff Group , Compass
Monthly Payment
- Principal & Interest $
- Property Taxes $
- Home Insurance $
- VA Funding Fee $