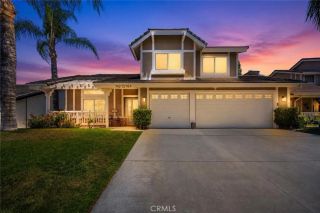
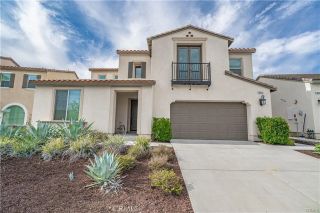
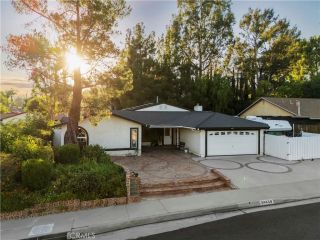
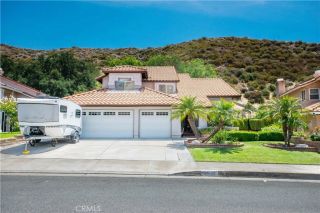
19435 Maldonado Place, Saugus, CA 91350
- 4 beds |
- 3 baths |
- 2,586 sqft
 Single-Family Home
  Built in 2018
  9,383sqft lot
 2 car garage
  $412/sqft
  Listed 1 month ago
Property Description
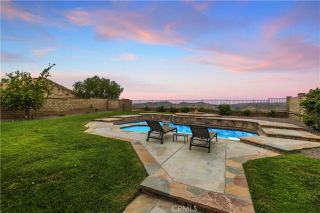
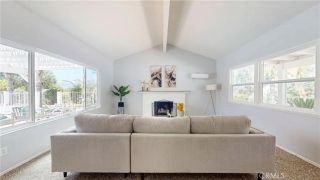
Welcome to Plum Canyon! This beautifully maintained family residence perfectly blends modern style with a functional, open layout. Tucked away on a quiet family-friendly cul-de-sac, it offers the peace of a suburban retreat without sacrificing convenience. No Mello-Roos. The Heart of the Home: The main floor features an open-concept design with high ceilings, seamlessly connecting the living spaces for a bright and airy feel. Spacious Kitchen: Equipped with stainless steel appliances, granite countertops, and a dedicated pantry. Central Island: A spacious island offers additional prep space and seating for casual morning coffee or evening snacks. Versatile Layout: The ground floor includes a private home office and a convenient half-bath. Perfect for remote work or a guest. Rest & Relaxation: All bedrooms are located on the second floor, providing a quiet separation from the living areas. Primary Suite: A true sanctuary featuring a walk-in closet. Spa-Like Ensuite: The primary bath is designed for luxury with a walk-in shower, a deep soaking tub, and a dual-sink vanity. Spacious Guest Rooms: Every additional bedroom offers generous proportions and ample natural light. Laundry Room: Upstairs. Outdoor Living & Community: The Backyard: Step outside to a large, private yardthe perfect canvas for summer BBQs, outdoor entertaining, or a safe place for kids to play. Perfect size if you want to add an ADU or swimming pool. The Neighborhood: Located in a premier, well-planned community, you are walking distance away from the clubhouse, community pool, local shopping, dining, and dai
- Listing Status:
- Active
- Date Added:
- May 7, 2026
- Data Last Updated:
- July 6, 2026 at 2:13PM
- Listing Office:
- Equity Union :
- Listing Agent:
- James Barber : 818-640-9501
- MLS ID:
- SR26102192
- Pool: Community/Common
- Parking: Parking spaces: 2
- General: 2
- HOA Amenities: Pool140.0Monthly
- Originating MLS: California Regional MLS
- County: Los Angeles
- Zoning: 2812087033
- View: Neighborhood
- Utilities: Electricity ConnectedNatural Gas ConnectedSewer ConnectedWater Connected
- Water: Public
- Sewer: Public Sewer
- Source: California Regional MLS
This listing courtesy of James Barber , Equity Union
Monthly Payment
- Principal & Interest $
- Property Taxes $
- Home Insurance $
- VA Funding Fee $

 New - 1 day ago