19523 Opal Lane, Saugus, CA 91350
- 3 beds |
- 3 baths |
- 1,520 sqft
 Town Home
  Built in 2005
  1.94acre lot
 2 car garage
  $386/sqft
  Listed 15 days ago
Property Description
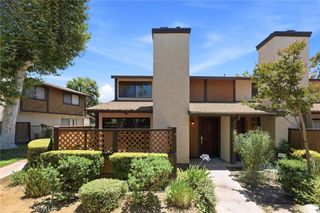
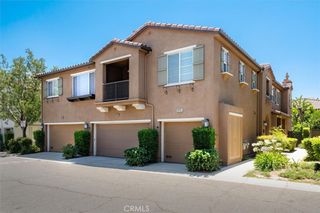
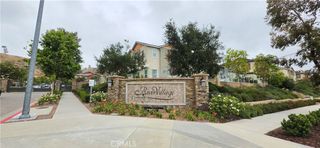
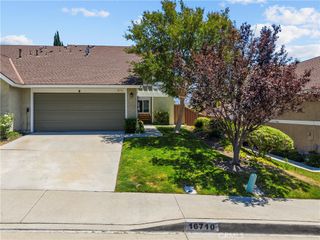
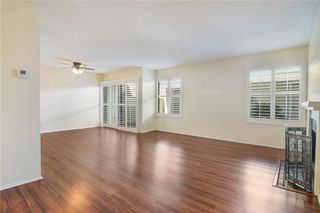
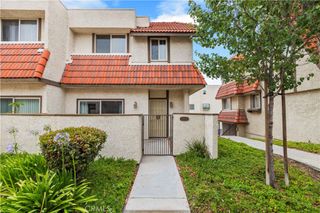
Beautifully updated end-unit townhome featuring 3 bedrooms and 2.5 bathrooms in the highly desirable Plum Canyon community of Santa Clarita. This well-maintained home offers a bright and open floor plan enhanced by abundant natural light, dual-pane windows, recessed lighting, and a spacious living room with a cozy fireplace that flows seamlessly into the dining area. The upgraded kitchen features newer countertops, a new gas range, a new dishwasher, and ample cabinet space, making it both stylish and functional. The first floor boasts newer hardwood flooring, while the staircase and upper level have been refreshed with new carpeting. The spacious primary suite offers a walk-in closet and an en-suite bathroom complete with a soaking tub and dual vanities. All bathrooms have been tastefully updated with newer toilets and fixtures. Additional highlights include a convenient side-by-side two-car garage with direct access, indoor laundry area, and ample storage space. Do not mss the cozy back yard with beautiful ground. Enjoy resort-style community amenities including a sparkling pool, spa, clubhouse, playground, and beautifully maintained grounds. Perfect for first-time homebuyers, families, or investors seeking an exceptional opportunity in one of Santa Clarita's most sought-after neighborhoods. Don't miss your chance to own this charming Plum Canyon gem—it won't last long!
- Listing Status:
- Active
- Date Added:
- June 24, 2026
- Data Last Updated:
- July 6, 2026 at 1:16AM
- Listing Office:
- New Star Realty & Investment : 661-964-0600
- Listing Agent:
- Hyunsuck Kim : 661-313-0977
- MLS ID:
- SR26135126

- General: Association
- Pool: Association
- Parking: Parking spaces: 2
- General: 2
- HOA Amenities: ClubhousePoolSpa/Hot Tub350.0Monthly
- Originating MLS: CRMLS_CRM
- School District: William S. Hart Union
- County: Los Angeles
- Zoning: 2812099134
- View: None
- Water: Public
- Sewer: Public Sewer
- Source: CRMLS_CRM
This listing courtesy of Hyunsuck Kim , New Star Realty & Investment
Monthly Payment
- Principal & Interest $
- Property Taxes $
- Home Insurance $
- VA Funding Fee $

 New - 2 days ago