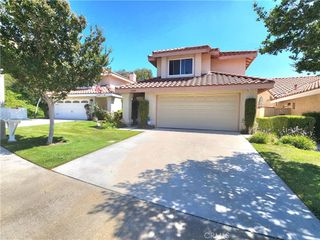
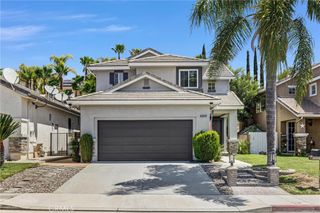
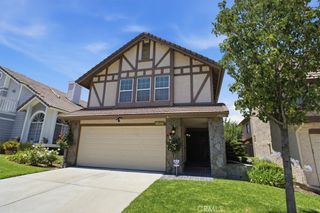
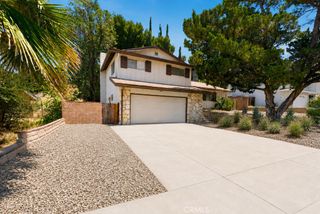
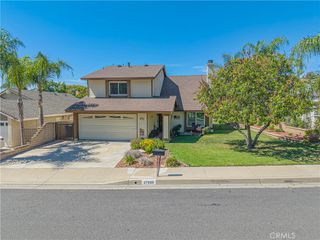
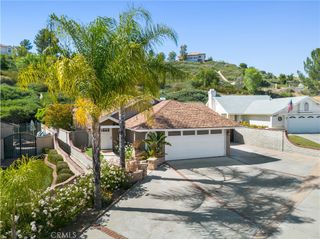
19903 Rhona Place, Saugus, CA 91350
- 4 beds |
- 3 baths |
- 1,918 sqft
 Single-Family Home
  Built in 1999
  6,970sqft lot
 2 car garage
  $430/sqft
  Listed 1 month ago
Property Description
Beautiful Santa Clarita home with an open floorplan, situated on a cul-de-sac with no HOA and no Mello-Roos taxes. This light-filled residence features soaring ceilings, gleaming wood floors, shutters throughout, copper plumbing, and 5.1 surround sound for comfortable everyday living and entertaining. The spacious kitchen offers granite countertops, views of the backyard, and opens seamlessly to the breakfast nook with a slider leading outside and the inviting family room highlighted by a dual-sided fireplace. The living room features abundant natural light, dramatic ceilings, and a stunning dual-sided stone fireplace that flows into the dining area, in addition to a powder room for guests completes the first level. Head up the grand staircase to the primary suite which offers vaulted ceilings, hardwood flooring, dual closets, and a private ensuite bathroom complete with dual sinks, a large soaking tub, and a glass-enclosed walk-in shower. Additional features include an indoor laundry room with storage, ceiling fans throughout, and a covered patio with ceiling fans overlooking the expansive backyard and oversized side yards. Conveniently located near Central Park, David March Park, popular dining including La Cocina, Vincenzo's Pizza, Skyline Ranch Plaza with Piccola and Telly’s, and award-winning schools such as Plum Canyon Elementary and Saugus High School. This is a rare opportunity to own a well-maintained home in a prime location with no HOA and no Mello-Roos taxes.
- Listing Status:
- Pending
- Date Added:
- June 3, 2026
- Data Last Updated:
- July 6, 2026 at 5:18AM
- Listing Office:
- NextHome Real Estate Rockstars : 661-262-9224
- Listing Agent:
- Cherrie Brown : 6618771929
- MLS ID:
- SR26120897

- General: Breakfast AreaCeiling Fan(s)Separate/Formal Dining RoomEat-in KitchenGranite CountersHigh CeilingsOpen FloorplanPantryRecessed Lighting
- Appliances: DishwasherDisposalMicrowave
- Laundry: InsideLaundry Room
- A/C: Central Air
- Heating: Central
- Fireplace: Family RoomLiving RoomFireplace
- General: None
- Style: Traditional
- Other Structures: Covered
- Pool: None
- Parking: DrivewayGarageParking spaces: 2
- Windows: Shutters
- General: 2
- HOA Amenities: 0.0
- Originating MLS: CRMLS_CRM
- School District: William S. Hart Union
- County: Los Angeles
- Zoning: 2812064050
- View: None
- Water: Public
- Sewer: Public Sewer
- Source: CRMLS_CRM
This listing courtesy of Cherrie Brown , NextHome Real Estate Rockstars
Monthly Payment
- Principal & Interest $
- Property Taxes $
- Home Insurance $
- VA Funding Fee $