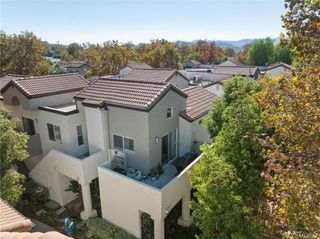
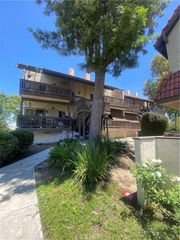
20000 Plum Canyon Road 1125, Saugus, CA 91350
- 1 bed |
- 1 bath |
- 809 sqft
 Condominium
  Built in 2001
  0.73acre lot
 1 car garage
  $525/sqft
  Listed 1 month ago
Property Description
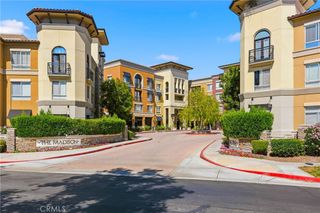
This unit is perfectly located in the back of the building to enjoy the mountain views day and night, offering the perfect blend of comfort, style, and convenience within a desirable gated community. Step inside to discover bamboo hardwood floors flowing throughout, creating a cozy and sleek feel from room to room. The open living space with soaring high ceilings connects seamlessly to a well-appointed kitchen featuring a farmhouse sink, stainless steel appliances, quartz counter tops and much more. Enjoy the breeze from the private balcony which includes access to your in unit Washer & Dryer. The loft upstairs provides ample space perfect for a home office, creative workspace, or peaceful morning retreat. This condo includes your own 1-car garage on top of the security and peace of mind that comes with gated community living. Residents also enjoy access to exceptional amenities including a sparkling pool, relaxing spa, and fully equipped fitness center, bringing vacation-style comfort right to your doorstep. **This home is in a census tract that qualifies for a $20,000 grant and special financing through City National Bank. which is perfect to buy down the interest rate, saving thousands of dollars on the monthly payment! **
- Listing Status:
- Active
- Date Added:
- May 22, 2026
- Data Last Updated:
- July 6, 2026 at 5:18AM
- Listing Office:
- Luxury Collective : 424-395-4841
- Listing Agent:
- David Cid : 424-395-4841
- MLS ID:
- SR26111275

- General: AssociationCommunityIn Ground
- Pool: CommunityIn GroundAssociation
- Parking: Door-SingleGarageGatedParking spaces: 1
- General: 1
- HOA Amenities: ClubhouseFitness CenterPoolSaunaTrash390.0Monthly
- Originating MLS: CRMLS_CRM
- School District: William S. Hart Union
- County: Los Angeles
- Zoning: 2812081102
- View: Mountain(s)NeighborhoodView
- Utilities: Cable AvailableElectricity AvailableNatural Gas AvailablePhone AvailableSewer AvailableWater Available
- Water: Public
- Sewer: Public Sewer
- Source: CRMLS_CRM
This listing courtesy of David Cid , Luxury Collective
Monthly Payment
- Principal & Interest $
- Property Taxes $
- Home Insurance $
- VA Funding Fee $