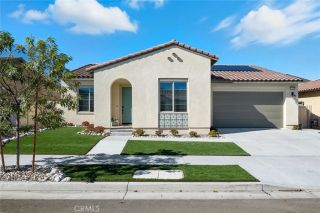
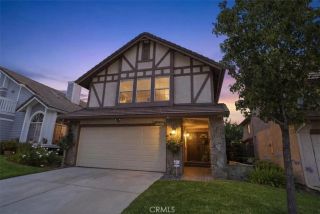
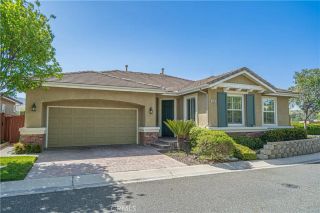
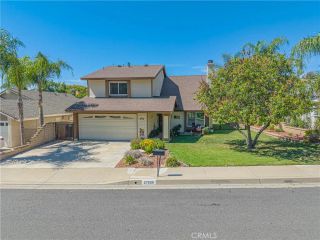
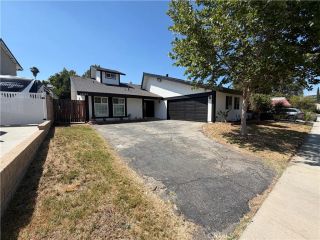
20317 Julia Lane, Saugus, CA 91350
- 3 beds |
- 2 baths |
- 1,924 sqft
 Single-Family Home
  Built in 2012
  6,490sqft lot
 2 car garage
  $429/sqft
  Listed 1 month ago
Property Description
Beautifully maintained single-story home offering nearly 2,000 sq ft of living space, built in 2011 and ideally situated on a quiet cul-de-sac. Pride of ownership shines throughout this move-in-ready property is priced to sell! This desirable floor plan features 3 bedrooms plus a versatile office/den that can easily serve as a 4th bedroom, along with 2 full bathrooms. The private primary suite is thoughtfully separated from the secondary bedrooms, providing added comfort and privacy. The spacious primary bathroom includes dual sinks, a soaking tub, and a separate walk-in shower. Designed for both everyday living and entertaining, the open-concept kitchen features stainless steel appliances, a large island with breakfast bar seating, recessed lighting, and ceiling fans. The adjacent laundry room offers additional pantry shelving and convenient storage. This energy-efficient home also includes PAID-OFF solar and a Tesla electric vehicle charging outlet. Step outside to your own tropical backyard oasis with peaceful mountain views, no rear neighbors, and a large side yard. Enjoy the relaxing atmosphere while listening to the birds chirping in this serene outdoor retreat. Low HOA and an ideal location make this home perfect for first-time buyers, those looking to downsize, or anyone seeking the ease and comfort of single-story living.
- Listing Status:
- Pending
- Date Added:
- May 21, 2026
- Data Last Updated:
- July 6, 2026 at 7:12AM
- Listing Office:
- Redfin Corporation :
- Listing Agent:
- Marije Kruythoff : 323-944-1544
- MLS ID:
- BB26108912
- General: Granite CountersLiving Room Deck AttachedPantryRecessed LightingUnfurnished
- Appliances: DishwasherDisposalMicrowaveGas OvenGas StoveVented Exhaust FanWater Line to Refr
- Laundry: GasWasher Hookup
- Flooring: LaminateStoneTile
- A/C: Central Forced AirElectric
- Heating: Forced Air UnitPassive SolarNatural GasSolar
- Fireplace: FP in Family RoomGas
- General: N/K
- Pool: N/K
- Parking: Garage - Single DoorGarage Door OpenerParking spaces: 4
- General: 1
- HOA Amenities: Biking TrailsHiking TrailsPets PermittedPicnic AreaPlaygroundExterior Bldg Maintenance85.0Monthly
- Originating MLS: California Regional MLS
- County: Los Angeles
- Zoning: 2812113047
- View: Mountains/Hills
- Fencing: Good ConditionMasonryPrivacyWrought Iron
- Water: Public
- Sewer: Public Sewer
- Source: California Regional MLS
This listing courtesy of Marije Kruythoff , Redfin Corporation
Monthly Payment
- Principal & Interest $
- Property Taxes $
- Home Insurance $
- VA Funding Fee $


 New - 2 days ago