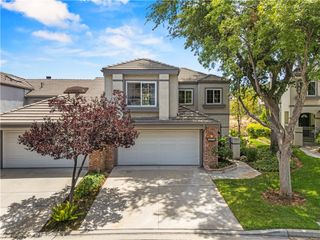
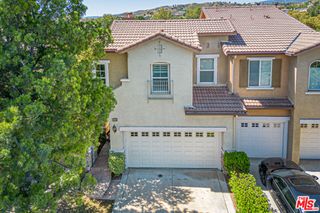
21737 Propello, Saugus, CA 91350
- 4 beds |
- 3 baths |
- 2,122 sqft
 Condominium
  Built in 2015
  0.42acre lot
 2 car garage
  $353/sqft
  Listed 29 days ago
Property Description
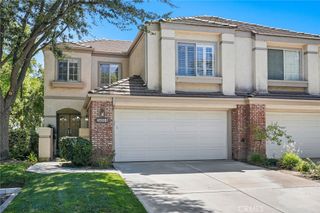
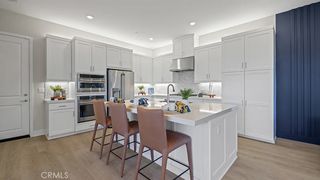
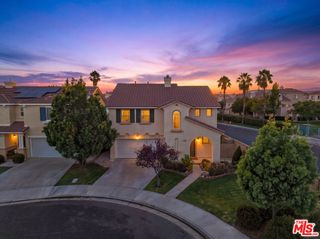
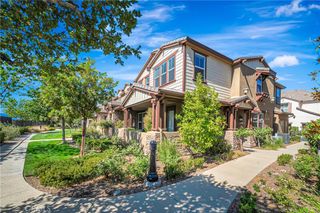
Discover this beautifully maintained 4 bedroom, 3 bathroom + loft end-unit detached home in the highly desirable Villa Metro community. Featuring an open and inviting floor plan, this home offers comfortable living spaces, thoughtful upgrades, and exceptional community amenities. The spacious kitchen is the heart of the home, showcasing a large center island, granite countertops, and stylish tile backsplash, opening seamlessly to the main living area. A downstairs bedroom and full bathroom provide an ideal setup for guests, a home office, or multigenerational living. Upstairs, enjoy a bright and versatile loft, convenient laundry room, generously sized secondary bedrooms, and an impressive primary suite with scenic views, dual sinks, and a spacious walk-in closet. Additional highlights include PAID OFF SOLAR PANELS, a tankless water heater, plantation shutters, recessed lighting, ceiling fans, a 2-car attached garage, and a private backyard perfect for relaxing or entertaining. As a resident of Villa Metro, you'll enjoy an array of resort-style amenities, including multiple pools, a spa, playgrounds, BBQ areas, fire pits, and beautifully maintained greenbelts. With its desirable end-unit location, flexible floor plan, paid-off solar, private outdoor space, and fantastic community amenities, 21737 Propello is a home you won’t want to miss! Come see it for yourself!
- Listing Status:
- Active
- Date Added:
- August 25, 2026
- Data Last Updated:
- September 23, 2026 at 6:19PM
- Listing Office:
- LPT Realty, Inc : 877-366-2213
- Listing Agent:
- George Kpachavi : 877-366-2213
- Contact:
- 310-525-0528
- MLS ID:
- SR26185061

- General: AssociationCommunity
- Pool: CommunityAssociation
- Parking: GarageParking spaces: 2
- General: 2
- HOA Amenities: ClubhouseControlled AccessFire PitMaintenance GroundsManagementBarbecuePicnic AreaPlaygroundPoolPet RestrictionsSpa/Hot Tub324.89Monthly
- Originating MLS: CRMLS_CRM
- School District: William S. Hart Union
- County: Los Angeles
- Zoning: 2849043081
- View: CanyonNeighborhoodView
- Water: Public
- Sewer: Public Sewer
- Source: CRMLS_CRM
This listing courtesy of George Kpachavi , LPT Realty, Inc
Monthly Payment
- Principal & Interest $
- Property Taxes $
- Home Insurance $
- VA Funding Fee $