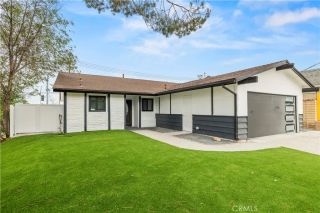
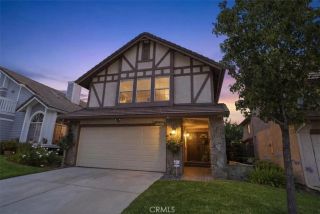
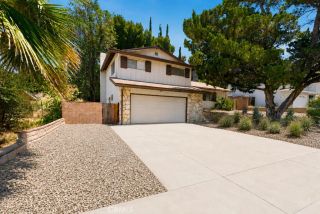
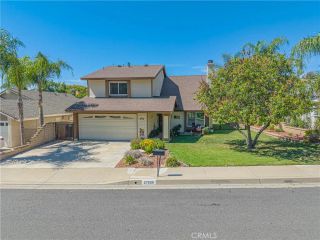
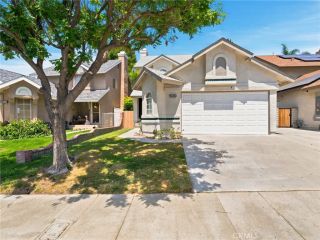
21816 Peppercorn, Saugus, CA 91350
- 4 beds |
- 3 baths |
- 1,776 sqft
 Single-Family Home
  Built in 1979
  3,894sqft lot
 2 car garage
  $450/sqft
  Listed 18 days ago
Property Description
Absolutely Picture Perfect! Welcome to this turnkey 4+3+Den+Panoramic View Home.This fantastic two-story boasts vaulted ceilings on entry into the living room and dining room that share a beautiful brick gas burning fireplace and luxury plank vinyl floors. The exposed stairway enhances the open and airy feeing and the new modern light fixtures blend seamlessly with the updated style. The remodeled kitchen is so special boasting stunning blue cabinetry with modern hardware, quartz countertops, stainless appliances, breakfast bar, and a fabulous picture window with views of the mountains and valley below. Open to the family room gives it that great room feel. The family room offers plantation shutters over the double slider to the backyard, a new ceiling fan, and luxury plank vinyl flooring. A guest bath, laundry, and direct access to the garage complete the primary floor. The second level boasts all new carpeting, an ensuite primary with vaulted ceilings, a new ceiling fan, plantation shutters, and a large walk-in closet. Three additional bedrooms, two with plantation shutters and lighting fixtures, and one with vaulted ceilings and blinds, all feature fantastic views. There is a second tile bathroom with a shower/tub combination. Freshly painted interior throughout. Almost new HVAC system and water heater. The garage features loads of interior grade cabinetry and epoxy flooring. The backyard creates a lush frame around the view that stretches across the valley. A raised deck creates the feeling of an outdoor living room. Pavers abut an ample grassy area and planting beds. A
- Listing Status:
- Active
- Date Added:
- June 16, 2026
- Data Last Updated:
- July 6, 2026 at 5:12AM
- Listing Office:
- Coldwell Banker Realty : 818-788-5400
- Listing Agent:
- Tracy McAnany : 818-429-0835
- MLS ID:
- SR26132360
- Pool: Below GroundCommunity/CommonAssociationGuniteHeated
- Parking: GarageGarage - Single DoorParking spaces: 2
- Roofing: Composition
- General: Stucco2
- HOA Amenities: Picnic AreaPlaygroundPool93.0Monthly
- Originating MLS: California Regional MLS
- County: Los Angeles
- Zoning: 3244041001
- View: Mountains/HillsPanoramicValley/CanyonNeighborhood
- Fencing: Wrought Iron
- Utilities: Cable ConnectedElectricity ConnectedNatural Gas ConnectedPhone ConnectedSewer ConnectedWater Connected
- Water: Public
- Sewer: Public Sewer
- Source: California Regional MLS
This listing courtesy of Tracy McAnany , Coldwell Banker Realty
Monthly Payment
- Principal & Interest $
- Property Taxes $
- Home Insurance $
- VA Funding Fee $

 New - 2 days ago