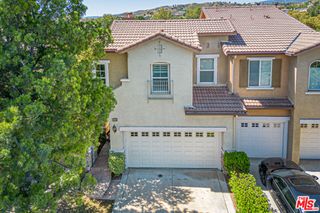
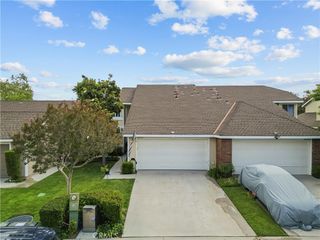
22077 Barrington, Saugus, CA 91350
- 3 beds |
- 3 baths |
- 1,690 sqft
 Condominium
  Built in 2015
  0.51acre lot
 2 car garage
  $405/sqft
  Listed 5 days ago
Property Description
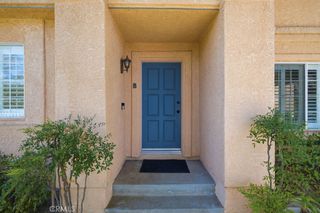
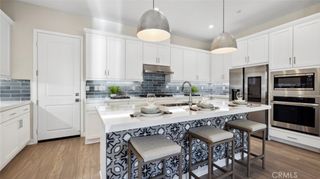
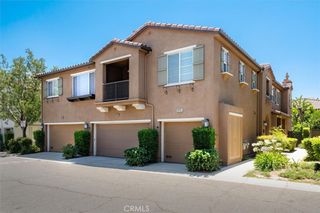
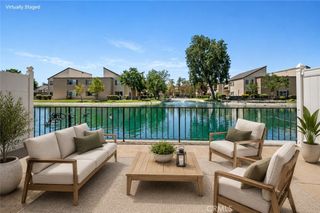
FHA Approved Condo! Step into this beautifully maintained home located in the gated River Village Community in the city of Santa Clarita. Where an open concept floor plan creates seamless flow between living, dining, and kitchen spaces. Perfectly fitting for both entertaining and relaxed daily living. Luxury vinyl plank flooring throughout the home with no carpets, complemented by crown molding, recessed lighting, and modern fixtures that elevate every room. The kitchen features white cabinetry with beadboard detailing, granite countertops, subway glass tiles for the backsplash, and stainless steel appliances. Enjoy the spacious center island with bar seating and pendant lighting. The living room offers an abundance of natural lighting and plantation shutters. Upstairs you will find a generous amount of storage in the landing and the laundry room. The serene primary suite is completed with a spa like bathroom featuring dual vanities, a soaking tub, a separate glass-enclosed shower, and a large walk in closet. All bedrooms are equipped with ceiling fans. A notable mention of a downstairs powder room for your guests. This move in ready home combines contemporary style with functional living space. All in a sought-after location and conveniently located near shopping centers, freeways and parks.
- Listing Status:
- Active
- Date Added:
- August 19, 2026
- Data Last Updated:
- August 24, 2026 at 1:18PM
- Listing Office:
- RE/MAX Gateway : 661-702-4900
- Listing Agent:
- Michelle Ira-Alonso : 661-702-4900
- Contact:
- 818-624-1019
- MLS ID:
- SR26182274

- General: AssociationCommunity
- Other Structures: ConcretePatio
- Pool: CommunityAssociation
- Parking: Direct AccessGarageGarage Door OpenerPublicOn StreetParking spaces: 2
- Roofing: Flat Tile
- Windows: Double Pane WindowsShutters
- General: 2Slab
- Road/Access: Paved
- HOA Amenities: Maintenance Front YardPicnic AreaPoolSpa/Hot Tub175.0Monthly
- Originating MLS: CRMLS_CRM
- School District: William S. Hart Union
- County: Los Angeles
- Zoning: 2849042074
- View: None
- Fencing: VinylWrought Iron
- Utilities: Cable AvailableElectricity AvailableNatural Gas AvailableSewer AvailableWater Available220 Volts in Garage
- Water: Public
- Sewer: Public Sewer
- Source: CRMLS_CRM
- Exclusions: Refrigerator
This listing courtesy of Michelle Ira-Alonso , RE/MAX Gateway
Monthly Payment
- Principal & Interest $
- Property Taxes $
- Home Insurance $
- VA Funding Fee $