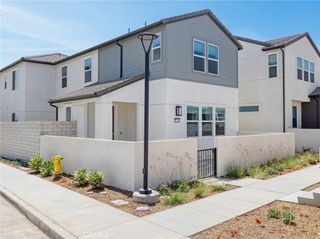
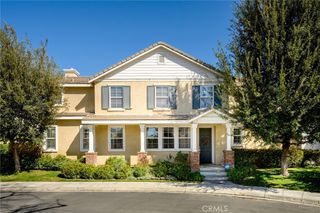
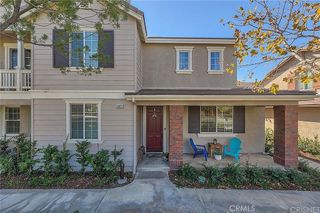
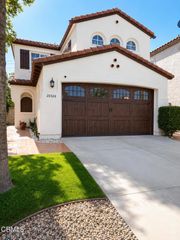
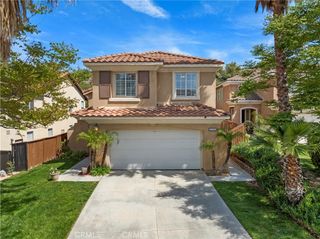
22428 Georgia, Saugus, CA 91350
- 4 beds |
- 3 baths |
- 2,212 sqft
 Rental
  Built in 1990
  7,675sqft lot
 3 car garage
  $2/sqft
  Listed 8 days ago
Property Description
Beautifully updated 4-bedroom, 3-bathroom lease home with 2,212 sq. ft. of spacious living, high ceilings, and stunning scenic views. Located in a highly desirable neighborhood near top-rated schools, shopping, dining, and commuter access, this fully furnished home offers comfort, style, and flexibility. Furniture is negotiable. Step inside to an open and bright floor plan filled with natural light. The upgraded kitchen features modern countertops, ample cabinet space, and opens directly to a secondary family room, creating the perfect setup for entertaining and everyday living. A full bedroom and bathroom downstairs adds convenience for guests, multigenerational living, or a home office. Upstairs, the spacious primary suite offers a private balcony with breathtaking views, making it the perfect place to enjoy your morning coffee or unwind at the end of the day. The oversized backyard is ideal for indoor-outdoor living and features a built-in BBQ, large entertaining space, and room to relax or play. Additional highlights include an EV charging station, 3-car garage, excellent curb appeal, and access to a sparkling community pool. Pet friendly with small pets and dogs welcome. Rare opportunity to lease a move-in ready home with premium amenities, and an unbeatable location.
- Listing Status:
- Active
- Date Added:
- June 27, 2026
- Data Last Updated:
- July 6, 2026 at 3:16AM
- Listing Office:
- Home661 : 833-466-3661
- Listing Agent:
- Jessica Ranuschio : 661-607-3178
- MLS ID:
- SR26140183

- General: AssociationCommunity
- Other Structures: PatioOpen
- Pool: CommunityAssociation
- Parking: Parking spaces: 3
- General: 2
- HOA Amenities: BarbecuePoolSpa/Hot Tub
- Originating MLS: CRMLS_CRM
- School District: William S. Hart Union
- County: Los Angeles
- Zoning: 2807008047
- View: HillsMountain(s)NeighborhoodView
- Water: Public
- Sewer: Public Sewer
- Source: CRMLS_CRM
This listing courtesy of Jessica Ranuschio , Home661
 New - 3 days ago