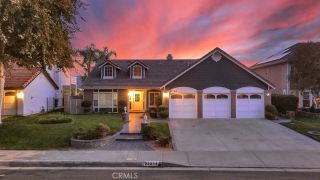
26525 Craftsmen Court, Saugus, CA 91350
- 4 beds |
- 4 baths |
- 3,450 sqft
 Rental
  Built in ——
  —— sqft lot
  3 car garage
  $1/sqft
  Listed 13 days ago
Property Description
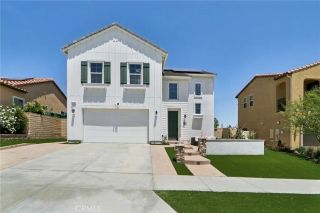
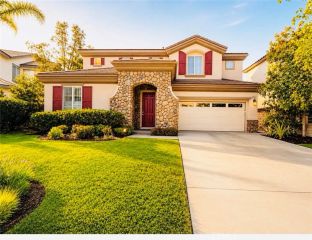
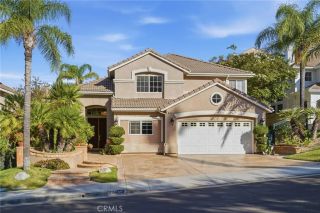
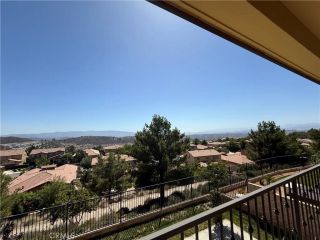
Luxury Living in the Prestigious Gated River Village Community! Welcome home to 26525 Craftsmen Court, an exceptional residence tucked away on a peaceful cul-de-sac in the highly sought-after gated River Village community. Offering approximately 3,450 square feet, this beautifully maintained home combines generous living space, elegant finishes, and resort-style amenities in one of Santa Clarita's most desirable neighborhoods. This spacious home features 4 bedrooms, 4 bathrooms, and an open-concept floor plan perfect for everyday living and entertaining. The light-filled interior boasts soaring ceilings, fresh interior paint, recessed lighting, and a warm, inviting family room with a cozy fireplace. The gourmet kitchen is designed to impress with granite countertops, stainless steel appliances, a large center island, abundant cabinetry, and a breakfast nook that opens seamlessly to the family room. A formal dining room provides the perfect setting for family dinners or entertaining guests. Upstairs, you'll find all four bedrooms along with an expansive loft ideal for a home office, media room, playroom, or additional living space. The luxurious primary suite offers a spacious walk-in closet and a spa-inspired bathroom, while the secondary bedrooms are connected by a convenient Jack-and-Jill bathroom. Step outside to your private backyard retreat featuring a covered patio, built-in barbecue and outdoor kitchen, and low-maintenance artificial turf perfect for relaxing or entertaining year-round. Additional features include: Attached 3-car garage Upstairs laundry room Ample st
- Listing Status:
- Active
- Date Added:
- August 10, 2026
- Data Last Updated:
- August 24, 2026 at 5:12PM
- Listing Office:
- Keller Williams VIP Properties : 661-290-3700
- Listing Agent:
- Moe Verma : 818-876-2709
- MLS ID:
- SR26174937
- Pool: Community/Common
- Parking: Parking spaces: 3
- General: 2 Story
- Originating MLS: California Regional MLS
- County: Los Angeles
- Zoning: Public Rec2849031047
- Source: California Regional MLS
This listing courtesy of Moe Verma , Keller Williams VIP Properties