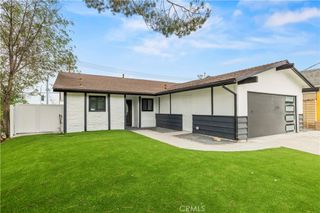
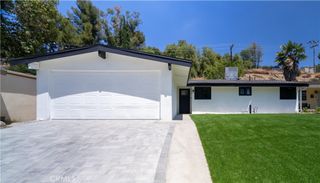
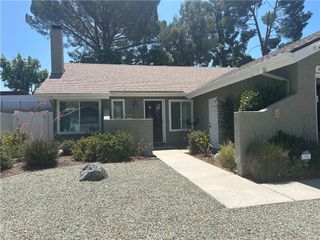
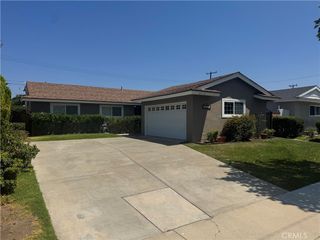
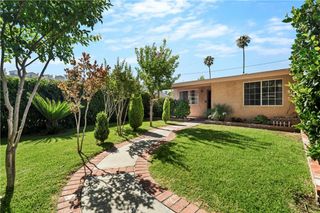
27643 Saffron Lane, Saugus, CA 91350
- 4 beds |
- 2 baths |
- 1,400 sqft
 Single-Family Home
  Built in 1979
  4,583sqft lot
 2 car garage
  $562/sqft
  Listed 2 months ago
Property Description
**Beautifully Upgraded, Centrally Locate Home in the Popular, Citation Homes Collection Neighborhood in Saugus** Pride of ownership shines throughout this turnkey, beautifully remodeled four-bedroom, two-bathroom home offering the perfect blend of comfort, style, and functionality. From the moment you walk through the custom front door, you’ll appreciate the light, bright, open-concept floor plan designed for both everyday living and effortless entertaining. The reimagined kitchen and dining area have been thoughtfully expanded and opened to create an inviting central gathering space. Gorgeous custom tile flooring flows throughout several rooms, while the cozy living room features a fireplace accented with custom wood framing and a charming used-brick hearth. The stunning kitchen is loaded with upgrades including walk in pantry, granite countertops, a large center island, custom designer backsplash, maple cabinetry with soft-close drawers, porcelain farmhouse sink, stainless steel plumbing fixtures, custom lighting, garden window with custom blinds, mounted television, and stainless steel appliances—all included! All bedrooms feature ceiling fans and upgraded window treatments. The office can easily be converted back into a bedroom and offers tile flooring, mirrored closet doors, and abundant shelving. The spacious primary suite features high ceilings and custom shutters, while the beautifully remodeled primary bathroom showcases a custom marble walk-in shower with glass enclosure, custom vanity, mirrors, and upgraded plumbing fixtures. The finished garage is a standout feature with heating and air conditioning, custom flooring, workbench, floor-to-ceiling cabinetry, tankless water heater, and a 220 EV charging station. Step outside to the covered patio with lighted ceiling fan and enjoy the lush landscaping, private setting, and motion-activated lighting in both the backyard and garage. Additional highlights include a whole house fan for energy efficiency and lower utility costs, plus the refrigerator, BBQ, washer, and dryer are all included. Nearby is Santa Clarita Central Park, award winning schools, great shopping, and dining.. Low HOA, and NO MELLO ROOS! This exceptional home truly has it all—you have to see this one!
- Listing Status:
- Pending
- Date Added:
- May 22, 2026
- Data Last Updated:
- July 6, 2026 at 1:16PM
- Listing Office:
- Century 21 Masters : 661-705-0700
- Listing Agent:
- Michael Emerson : 661-705-0700
- MLS ID:
- SR26111240

- General: Breakfast BarBlock WallsCeiling Fan(s)Crown MoldingEat-in KitchenGranite CountersHigh CeilingsOpen FloorplanPantryRecessed Lighting
- Appliances: DishwasherFree-Standing RangeDisposalGas OvenGas RangeMicrowaveRefrigeratorTankless Water HeaterDryerWasher
- Laundry: In Garage
- Flooring: CarpetTile
- A/C: Central AirGasWhole House FanAttic Fan
- Heating: Central
- Fireplace: Living RoomFireplace
- General: None
- Style: Bungalow
- Other Structures: Front PorchBrickPatioCovered
- Pool: Association
- Parking: ConcreteDirect AccessDrivewayElectric Vehicle Charging Station(s)GarageHeated GarageParking spaces: 2
- Roofing: Asphalt
- Windows: BlindsDouble Pane WindowsGarden Window(s)Shutters
- General: Copper Plumbing1Slab
- Road/Access: City Street
- HOA Amenities: PlaygroundPickleballPoolRecreation RoomTennis Court(s)93.0Monthly
- Originating MLS: CRMLS_CRM
- School District: William S. Hart Union
- County: Los Angeles
- Zoning: 3244044001
- View: Mountain(s)View
- Fencing: Block
- Utilities: Cable AvailableElectricity ConnectedNatural Gas ConnectedPhone AvailableSewer ConnectedUnderground UtilitiesWater Connected220 Volts OtherSee Remarks
- Water: Public
- Sewer: Public Sewer
- Source: CRMLS_CRM
This listing courtesy of Michael Emerson , Century 21 Masters
Monthly Payment
- Principal & Interest $
- Property Taxes $
- Home Insurance $
- VA Funding Fee $

 New - 3 days ago