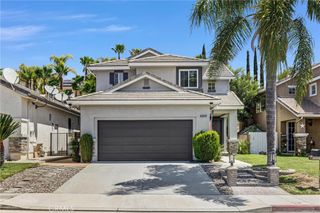
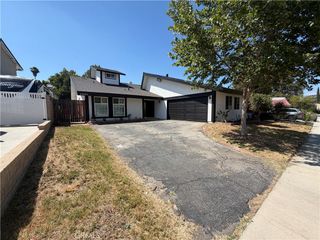
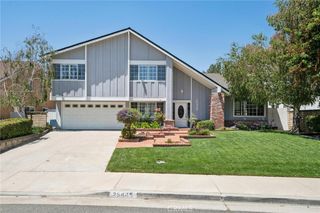
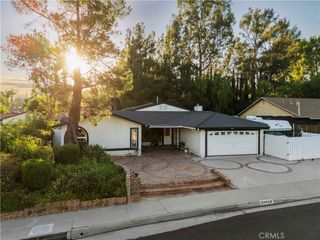
27727 Stardale, Saugus, CA 91350
- 5 beds |
- 3 baths |
- 2,124 sqft
 Single-Family Home
  Built in 1967
  7,353sqft lot
 2 car garage
  $377/sqft
  Listed 14 days ago
Property Description
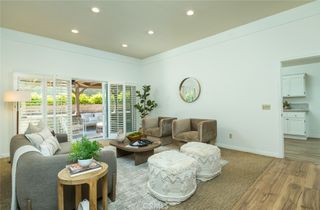
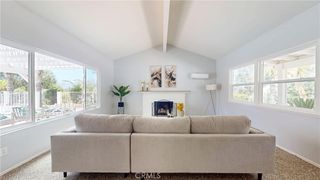
WOW! Incredible opportunity to own a beautifully updated pool home tucked away at the end of a quiet cul-de-sac with solar, NO HOA, and NO Mello-Roos—all at an exceptional value! Offering over 2,000 square feet of living space, this spacious five-bedroom, three-bathroom home perfectly blends comfort, functionality, and extensive recent upgrades in one of Santa Clarita’s most desirable, established neighborhoods, just a short walk to highly rated schools. Thoughtfully improved for peace of mind, the home features a newer roof (approximately two years old), newer water heater, newer dual-pane front living room and rear windows, fresh interior and exterior paint, a new pool pump, upgraded exterior sensor lighting, a new doorbell, and complete copper re-piping throughout the home. The beautifully remodeled kitchen and bathrooms add modern style, while major system upgrades—including a furnace and A/C compressor that are both under 10 years old—provide added confidence for years to come. Whether you’re looking for room to grow, space to entertain, or simply an incredible value in a prime Santa Clarita location, this home checks all the boxes. Opportunities like this don’t come along often!
- Listing Status:
- Active
- Date Added:
- June 25, 2026
- Data Last Updated:
- July 6, 2026 at 12:19AM
- Listing Office:
- RE/MAX One : 818-366-3300
- Listing Agent:
- Victoria Page : 818-366-3300
- MLS ID:
- SR26135446

- General: LightingIn GroundPrivate
- Style: Traditional
- Other Structures: PorchFront Porch
- Pool: In GroundPrivate
- Parking: Driveway LevelGarageRV PotentialParking spaces: 2
- General: Stucco1Slab
- Road/Access: Paved
- HOA Amenities: 0.0
- Originating MLS: CRMLS_CRM
- School District: William S. Hart Union
- County: Los Angeles
- Zoning: 2809003007
- View: HillsNeighborhoodReservoirView
- Fencing: WoodWrought Iron
- Water: Public
- Sewer: Public Sewer
- Source: CRMLS_CRM
This listing courtesy of Victoria Page , RE/MAX One
Monthly Payment
- Principal & Interest $
- Property Taxes $
- Home Insurance $
- VA Funding Fee $

 New - 1 day ago