28020 Newbird Drive, Saugus, CA 91350
- 5 beds |
- 3 baths |
- 2,121 sqft
 Single-Family Home
  Built in 1966
  7,980sqft lot
 2 car garage
  $377/sqft
  Listed 18 days ago
Property Description
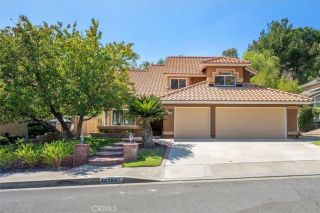
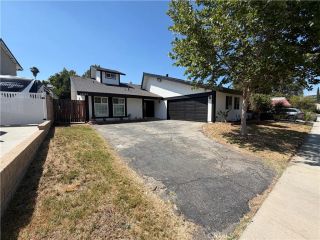
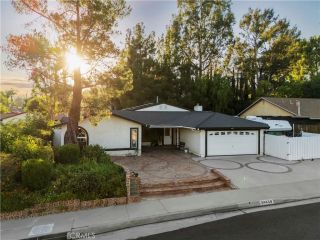
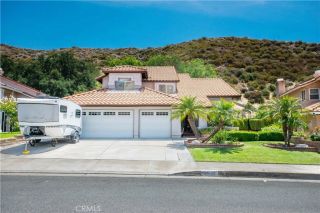
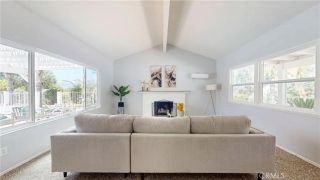
This spectacular MOVE-IN READY Saugus home has stunning curb appeal at the end of the cul-de-sac and comes with a gated front entrance, OWNED SOLAR, parking for 6-7 cars, and boasts 5 BEDROOMS + AN OFFICE, A BONUS ROOM, and 2.5 bathrooms! The inside and outside of the home have been FRESHLY PAINTED and several recent upgrades have been done including newer wide plank laminate flooring throughout the first floor, newer carpet upstairs, newly installed kitchen cabinets and matte black hardware, newer vanities in all bathrooms, and so much more! Upon entry you're greeted into your living room with a cozy fireplace and beautiful black mantel and ceiling fan. The beautiful kitchen has newly installed cabinetry and hardware, newer stainless steel appliances, mosaic tile backsplash, and recessed lighting. Adjacent is the dining area with its own ceiling fan and built-in cabinetry and shelving. You'll find an addition to the home that features an office and a bonus room with its own slider for backyard access. A half bath with newer bathroom vanity completes the downstairs before you head upstairs where you'll find your 5 other bedrooms (2 with walk-in closets) and 2 full baths! Your backyard features about a dozen different types of fruit trees including: Fuji apple, Meyer lemon, blood orange, prickly pear, guava, tangelo, loquat, lime, fig, orange, avocado, edible cacti, a grapevine, blackberry bush, ruby red grapefruit, peach tree, and Mexican lime tree! Washer and dryer are included and located in your garage. Your pool-sized back and side yards are larger than most due to bein
- Listing Status:
- Active
- Date Added:
- June 12, 2026
- Data Last Updated:
- July 6, 2026 at 4:12AM
- Listing Office:
- Equity Union :
- Listing Agent:
- Casey Schein : 661-476-7579
- MLS ID:
- SR26132211
- General: GazeboN/K
- Other Structures: Gazebo
- Pool: N/K
- Parking: Direct Garage AccessGarageGarage - Single DoorParking spaces: 2
- Roofing: AsphaltShingle
- General: BlockStoneStuccoFlagstoneSlump BlockVertical SidingConcreteGlass2
- HOA Amenities: 0.0
- Originating MLS: California Regional MLS
- County: Los Angeles
- Zoning: 2809021010
- View: N/K
- Fencing: Wood
- Utilities: Cable AvailableElectricity ConnectedNatural Gas ConnectedSewer ConnectedWater Connected
- Water: Public
- Sewer: Public Sewer
- Source: California Regional MLS
This listing courtesy of Casey Schein , Equity Union
Monthly Payment
- Principal & Interest $
- Property Taxes $
- Home Insurance $
- VA Funding Fee $

 New - 22 hours ago