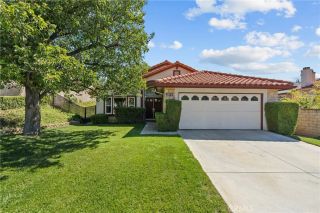
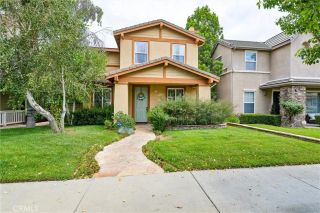
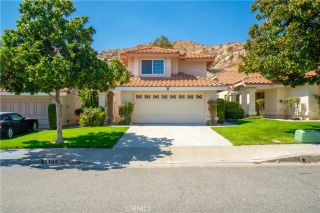
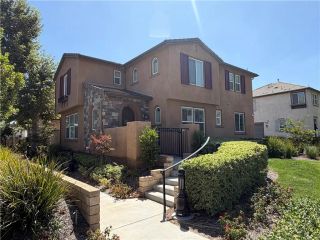
28215 Clementine Drive, Saugus, CA 91350
- 4 beds |
- 3 baths |
- 2,106 sqft
 Single-Family Home
  Built in 2006
  4.35acre lot
 2 car garage
  $330/sqft
  Listed 4 days ago
Property Description
Welcome to this stunning turnkey residence located in one of Santa Clarita's most sought-after master-planned communities! Thoughtfully upgraded and beautifully maintained, this exceptional home offers the perfect blend of modern luxury, comfort, and lifestyle. Step inside to discover a completely updated kitchen featuring elegant quartz countertops, stylish cabinetry, and contemporary finishes designed to impress. New luxury vinyl plank flooring flows seamlessly throughout the home, creating a warm and sophisticated atmosphere. Designed for both everyday living and entertaining, the spacious backyard serves as a private retreat, perfect for hosting gatherings, relaxing with family, or enjoying Southern California's year-round sunshine. Energy-efficient PAID OFF solar panels help reduce utility costs while adding long-term value. Situated within a top-rated school district, this home offers access to some of the area's most desirable educational opportunities. Residents enjoy the exclusive amenities of this elite neighborhood, including serene parks, resort-style pools, and a grand clubhouse that elevates everyday living.
- Listing Status:
- Active
- Date Added:
- September 18, 2026
- Data Last Updated:
- September 23, 2026 at 7:11AM
- Listing Office:
- Luxury Collective : 424-395-4841
- Listing Agent:
- David Cid : 424-382-2070
- MLS ID:
- SR26204870
- General: Community/CommonPrivate Below Ground
- Style: Traditional
- Pool: Below GroundAssociation
- Parking: GarageGarage - Single DoorParking spaces: 2
- General: 2
- HOA Amenities: PlaygroundBarbecuePool295.0Monthly
- Originating MLS: California Regional MLS
- County: Los Angeles
- Zoning: 2812104042
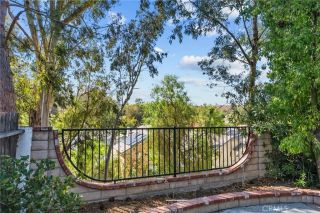
- View: Mountains/HillsNeighborhood
- Utilities: Cable AvailableElectricity AvailableNatural Gas AvailablePhone AvailableSewer AvailableWater Available
- Water: Public
- Sewer: Public Sewer
- Source: California Regional MLS
This listing courtesy of David Cid , Luxury Collective
Monthly Payment
- Principal & Interest $
- Property Taxes $
- Home Insurance $
- VA Funding Fee $

 New - 8 hours ago