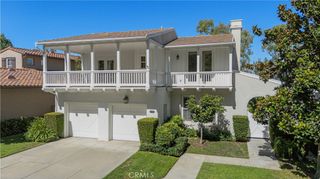
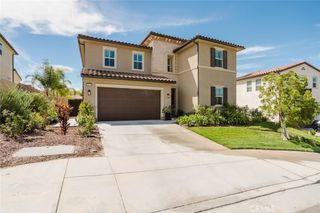
28251 Infinity, Saugus, CA 91390
- 4 beds |
- 3 baths |
- 3,141 sqft
 Single-Family Home
  Built in 1999
  7,344sqft lot
 3 car garage
  $350/sqft
  Listed 14 days ago
Property Description
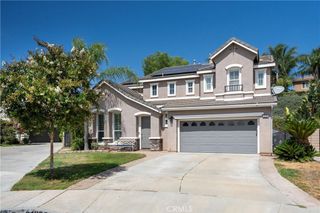
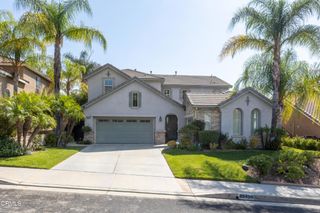
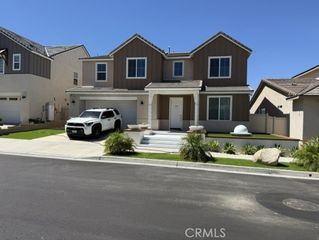
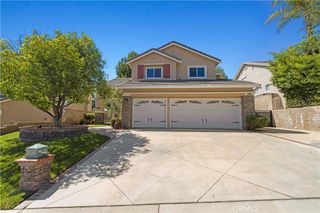
Welcome to 28251 Infinity Circle, a stunning turnkey 4-bedroom, 4-bathroom home offering approximately 3,341 square feet of beautifully appointed living space, situated in the desirable Miramonte community of Santa Clarita. Designed for comfort, entertaining, and Modern California living, this spacious residence displays an impressive combination of thoughtful upgrades, desirable amenities, and exceptional flexibility. Step inside to discover updated flooring throughout and a spacious floor plan designed to accommodate both everyday living and entertaining. One of the home’s most desirable features is its two primary bedroom suites, each offering an inviting private retreat complete with oversized bathrooms and generous walk-in closets. The outdoor living spaces truly set this property apart. Enjoy the Santa Clarita lifestyle from the private pool and covered patio entertainment area, creating the perfect environment for summer gatherings, relaxing evenings, and entertaining family and friends. The home also features both front- and rear-facing balconies, adding even more opportunities to enjoy the outdoors and surrounding views. Parking and versatility are exceptional here. The property includes a standard attached two-car garage plus a separate detached third-car garage/Casita. This additional detached space offers tremendous flexibility for a vehicle, workshop, storage, home office, hobby area, or other personal use. Modern convenience and energy efficiency are also built in. The home features fully paid-off solar, a hard-wired EV charger, and a comprehensive security camera and security system for added convenience, efficiency, and peace of mind. And perhaps most importantly, there is NO HOA and NO Mello-Roos, allowing you to enjoy the benefits of homeownership without additional HOA dues or Mello-Roos assessments. Turnkey Santa Clarita Home in the Desirable Miramonte Community. NO HOA & NO MELLO ROOS. Paid off solar!
- Listing Status:
- Active
- Date Added:
- August 17, 2026
- Data Last Updated:
- August 24, 2026 at 12:18PM
- Listing Office:
- Compass : 310-652-6285
- Listing Agent:
- Randolph Ellis : 310-652-6285
- Contact:
- 818-288-7673
- MLS ID:
- SR26177921

- General: Second GarageIn GroundPrivate
- Style: Modern
- Other Structures: Second GarageEnclosedWoodFront PorchRear PorchDeckConcretePatio
- Pool: Gas HeatHeatedIn GroundPrivateWaterfall
- Parking: Attached CarportConcreteDoor-MultiDetached CarportDirect AccessDoor-SingleDrivewayGarage Faces FrontGarageGarage Door OpenerPavedPublicGarage Faces SideOn StreetParking spaces: 3
- Roofing: ClayTile
- General: AsphaltDrywallConcrete2NoneSlab
- Road/Access: City Street
- HOA Amenities: 0.0
- Originating MLS: CRMLS_CRM
- School District: William S. Hart Union
- County: Los Angeles
- Zoning: 3244116026
- View: CanyonHillsNeighborhoodPoolTrees/WoodsView
- Fencing: Brick
- Utilities: Cable AvailableElectricity AvailableElectricity ConnectedNatural Gas AvailableNatural Gas ConnectedPhone AvailableSewer AvailableWater AvailableWater Connected220 Volts
- Water: Public
- Sewer: Public Sewer
- Source: CRMLS_CRM
- Exclusions: RefrigeratorWasherDryer
This listing courtesy of Randolph Ellis , Compass
Monthly Payment
- Principal & Interest $
- Property Taxes $
- Home Insurance $
- VA Funding Fee $