28304 Lorita Lane, Saugus, CA 91350
- 4 beds |
- 3 baths |
- 2,702 sqft
 Single-Family Home
  Built in 2004
  6,808sqft lot
 3 car garage
  $385/sqft
  Listed 1 year ago
Property Description
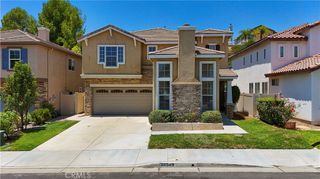
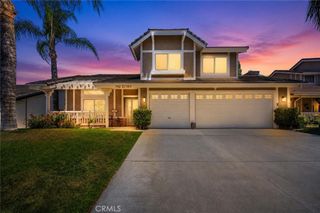
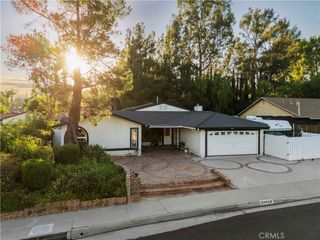
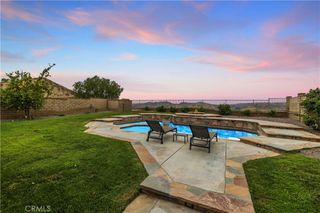
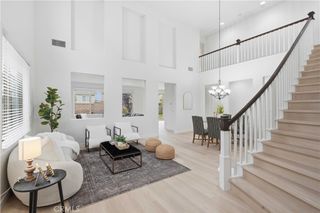
MOVE-IN READY HOME. This elegant, corner-lot home welcomes you with abundant natural light, Italian flooring on the ground floor, a spacious living room and entertainment room, a center island sink with a breakfast bar, a nook for an office or study area, and a bathroom with a shower. Leading you up is a majestic copper-bronze staircase, with wood-style flooring and an upstairs laundry room. A large primary suite awaits with built-in closet storage and a dual sink. You have granite countertops and plantation shutters throughout the home. But wait, there is more – step outside to your resort-style pool with a covered patio for entertaining, dining, or just relaxing. You also have a 3-car garage equipped with cabinetry to help you easily organize your stuff. This home leads to a cul-de-sac along Lorita Lane. Not only do you belong to a great school district, but this home is also conveniently located near daily necessities such as Costco, Grocery Outlet, and Skyline Ranch Plaza. Find your favorite stores and restaurants at Bouquet Shopping Center & Valencia Town Center. Time for the outdoors? Enjoy Santa Clarita’s rich trail options, such as Pico Canyon, Towsley Canyon, and other local open spaces, perfect for hiking, biking, and family outings. No Mello Roos and a low monthly HOA. The seller will give a $5,000 credit for kitchen appliances or closing costs.
- Listing Status:
- Active
- Date Added:
- June 4, 2026
- Data Last Updated:
- July 6, 2026 at 3:16AM
- Listing Office:
- Vista Sotheby’s International Realty : 310-546-7611
- Listing Agent:
- Conrad Tan : 310-498-8068
- MLS ID:
- SB25046234

- General: LightingAssociationCommunityHeatedPrivate
- Other Structures: PatioOpen
- Pool: CommunityPrivateAssociation
- Parking: Door-MultiDrivewayGarage Faces FrontGarageOn StreetParking spaces: 3
- Roofing: Tile
- General: 2
- Road/Access: City Street
- HOA Amenities: BarbecuePoolSpa/Hot Tub95.0Monthly
- Originating MLS: CRMLS_CRM
- School District: William S. Hart Union
- County: Los Angeles
- Zoning: LCA21*2812077034
- View: NeighborhoodView
- Utilities: Water Available
- Water: Public
- Sewer: Public Sewer
- Source: CRMLS_CRM
This listing courtesy of Conrad Tan , Vista Sotheby’s International Realty
Monthly Payment
- Principal & Interest $
- Property Taxes $
- Home Insurance $
- VA Funding Fee $

 New - 1 day ago