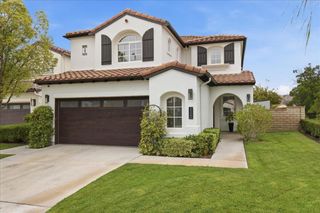
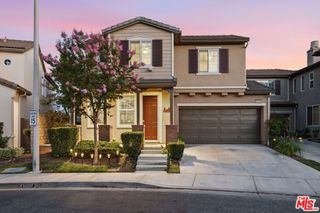
28345 Nicholas, Saugus, CA 91350
- 4 beds |
- 3 baths |
- 2,070 sqft
 Single-Family Home
  Built in 1993
  8,603sqft lot
 3 car garage
  $520/sqft
  Listed 2 days ago
Property Description
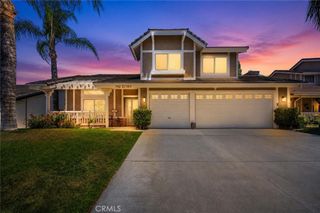
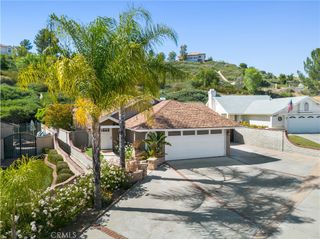
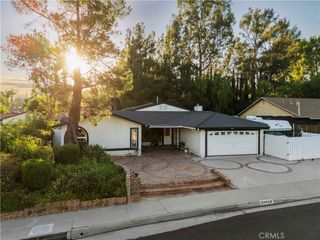
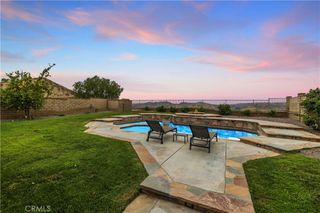
Welcome to your dream home in the highly sought-after Cottage Glen community of Saugus! This beautifully upgraded 4-bedroom, 3-bathroom home offers the perfect combination of luxury, functionality, and long-term savings. From the moment you arrive, you’ll appreciate the exceptional curb appeal, soaring vaulted ceilings, abundant natural light, and spacious three-car garage. Inside, you’ll find luxury vinyl plank flooring, a remodeled kitchen featuring elegant stone countertops, an oversized farmhouse sink, recessed lighting, and an open layout designed for everyday living and effortless entertaining. The convenient downstairs bedroom and bath make an ideal guest suite, home office, or multigenerational living space. The spacious primary suite is a true retreat, offering breathtaking mountain and Santa Clarita Valley views along with an updated spa-inspired bathroom. Step outside into your private entertainer’s backyard, complete with a sparkling pool and spa (newer pool pump), fire pit, expansive patio, lush lawn, and panoramic views that create the perfect setting for relaxing evenings or unforgettable gatherings. One of this home’s most valuable features is the 32-panel solar system. Approximately 10 years remain on the lease, and the seller will pay the remaining lease payments, allowing the new owner to enjoy roughly a decade of dramatically reduced—or potentially no—electricity costs while powering the home, pool, and everyday living. Additional highlights include RV potential, no HOA, no Mello-Roos, central air and heat, and an unbeatable location close to award-winning schools, parks, shopping, dining, and commuter access. This is a rare opportunity to own a move-in-ready Saugus home with spectacular views, resort-style outdoor living, energy-saving solar benefits, and one of the best values in Santa Clarita.
- Listing Status:
- Coming Soon
- Data Last Updated:
- July 6, 2026 at 1:16AM
- Listing Office:
- Silva Realty : 661-309-1114
- Listing Agent:
- Chris Silva : 661-309-1114
- MLS ID:
- SR26145268

- General: Ceiling Fan(s)High CeilingsOpen FloorplanQuartz CountersRecessed LightingBedroom on Main LevelPrimary Suite
- Appliances: DishwasherDisposalGas OvenGas RangeGas Water HeaterMicrowave
- Laundry: Laundry Room
- Flooring: CarpetVinyl
- A/C: Central Air
- Heating: Central
- Fireplace: Family RoomFireplace
- General: Private
- Style: Traditional
- Other Structures: Concrete
- Pool: HeatedPrivate
- Parking: Parking spaces: 3
- Roofing: Spanish Tile
- General: Straw2
- HOA Amenities: 0.0
- Originating MLS: CRMLS_CRM
- School District: William S. Hart Union
- County: Los Angeles
- Zoning: 2812041048
- View: City LightsCanyonMountain(s)NeighborhoodView
- Fencing: BlockWrought Iron
- Utilities: Cable ConnectedElectricity ConnectedNatural Gas ConnectedPhone ConnectedSewer ConnectedWater Connected
- Water: Public
- Sewer: Public Sewer
- Source: CRMLS_CRM
This listing courtesy of Chris Silva , Silva Realty
Monthly Payment
- Principal & Interest $
- Property Taxes $
- Home Insurance $
- VA Funding Fee $