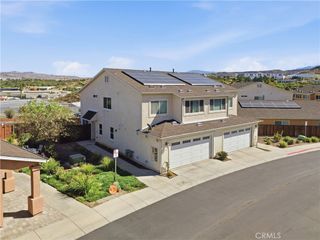
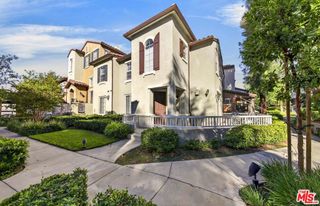
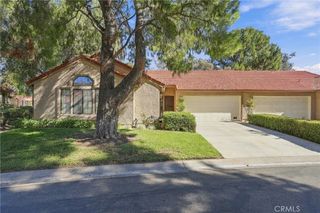
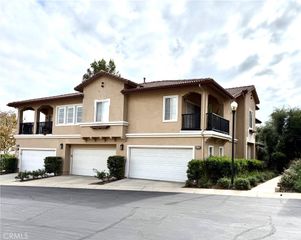
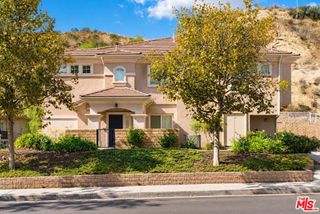
28433 Mirabelle Lane 514, Saugus, CA 91350
- 3 beds |
- 3 baths |
- 1,520 sqft
 Condominium
 Built in 2005
 2.18acre lot
 2 car garage
 $372/sqft
 Listed 11 days ago
Property Description
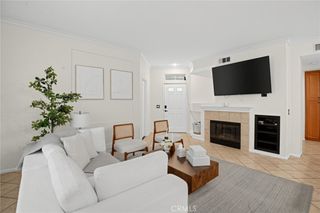
Welcome to this lovely 3-bedroom, 2.5-bathroom home in the Mariposa community of Santa Clarita! This two-story home has a comfortable layout with plenty of space to enjoy. The kitchen features granite countertops, stainless steel appliances, and a refrigerator included. Just off the kitchen is the dining area, along with a spacious living room featuring a cozy fireplace. The private patio is a great spot to relax or enjoy a meal outside. Downstairs you'll also find a half bathroom, a separate laundry room with washer and dryer included, and direct access to the attached two-car garage. Upstairs, the primary bedroom features a remodeled bathroom with a walk-in shower, double sinks and two closets. There are also two additional bedrooms and a full bathroom with a shower and tub combo. The Mariposa community offers great amenities, including a pool, spa, clubhouse, playground, and BBQ area. The home is conveniently located near Skyline Ranch Plaza, where you'll find a grocery store, restaurants, and a gas station. A great opportunity to enjoy comfortable living in a well-maintained community with shopping and everyday conveniences just minutes away!
- Listing Status:
- Active
- Date Added:
- November 11, 2026
- Data Last Updated:
- November 22, 2026 at 3:18PM
- Listing Office:
- RE/MAX of Santa Clarita : 661-255-2650
- Listing Agent:
- Tami Cicerello : 661-255-2650
- Contact:
- 661-212-3413
- MLS ID:
- SR26240364

- General: Association
- Style: Patio Home
- Other Structures: Concrete
- Pool: Association
- Parking: Direct AccessDoor-SingleGarageParking spaces: 2
- Windows: Blinds
- General: 2
- HOA Amenities: Picnic AreaPlaygroundPoolSpa/Hot Tub350.0Monthly
- Originating MLS: CRMLS_CRM
- School District: William S. Hart Union
- County: Los Angeles
- Zoning: 2812082216
- View: None
- Fencing: Block
- Water: Public
- Sewer: Public Sewer
- Source: CRMLS_CRM
This listing courtesy of Tami Cicerello , RE/MAX of Santa Clarita
Monthly Payment
- Principal & Interest $
- Property Taxes $
- Home Insurance $
- VA Funding Fee $