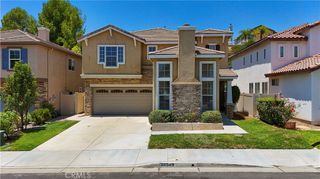
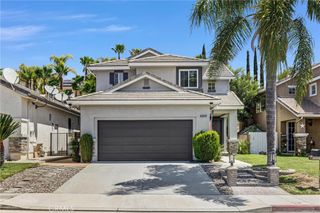
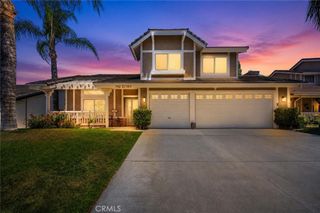
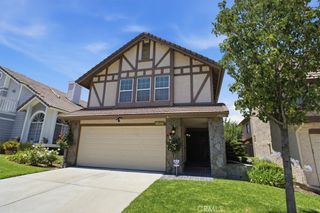
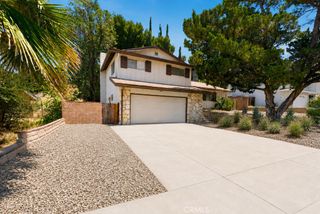
28948 Shadow Valley, Saugus, CA 91390
- 4 beds |
- 3 baths |
- 2,394 sqft
 Single-Family Home
  Built in 1989
  8,425sqft lot
 2 car garage
  $384/sqft
  Listed 3 days ago
Property Description
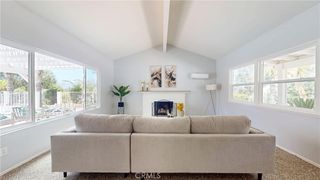
Welcome to the highly desirable Bouquet Estates in Saugus! This beautifully upgraded 4-bedroom, 3-bathroom home offers the perfect blend of style, comfort, and energy efficiency. Step inside to soaring vaulted ceilings and luxury vinyl plank flooring that flows throughout the home, creating a bright and inviting atmosphere. The functional floor plan features a convenient downstairs bedroom and full bathroom, ideal for guests or multi-generational living. Relax in the cozy family room, complete with custom built-in bookshelves and upgraded stone fireplace. The updated kitchen showcases white cabinetry, granite countertops, and stainless steel appliances, making it as functional as it is stylish. All three bathrooms have been thoughtfully renovated with quartz countertops, designer tile showers, LED lighted mirrors, and updated fixtures, offering a modern, spa-like feel. This home is loaded with valuable upgrades, including a 32-panel solar system, three Tesla Powerwall backup batteries capable of powering the home for up to three days during a power outage, a newer roof, recessed lighting, dual-pane windows, ceiling fans, a newer tankless water heater, newer furnace and A/C condenser, new front door, and newer pool equipment. Step outside to your private backyard retreat featuring a sparkling pool, relaxing spa, built-in BBQ, and plenty of space for entertaining family and friends. Tons of street parking to add for guests and family. With exceptional upgrades throughout and true turnkey condition, this is a rare opportunity you won't want to miss. NO HOA & NO MELLOROOS. Schedule your private showing today and experience everything this incredible Bouquet Estates home has to offer!
- Listing Status:
- Coming Soon
- Data Last Updated:
- July 6, 2026 at 1:16AM
- Listing Office:
- Equity Union : 661-516-2064
- Listing Agent:
- Shane Cabrera : 661-516-2064
- MLS ID:
- SR26144590

- General: Ceiling Fan(s)Separate/Formal Dining RoomEat-in KitchenBedroom on Main LevelPrimary SuiteWalk-In Closet(s)
- Appliances: Double OvenDishwasherGas CooktopTankless Water Heater
- Laundry: Laundry Room
- Flooring: Wood
- A/C: Central Air
- Heating: Central
- Fireplace: Family RoomFireplace
- General: Private
- Pool: HeatedIn GroundPrivate
- Parking: DrivewayGarageOn StreetParking spaces: 2
- General: 2
- HOA Amenities: 0.0
- Originating MLS: CRMLS_CRM
- School District: See Remarks
- County: Los Angeles
- Zoning: 2812049033
- View: NeighborhoodView
- Fencing: BlockVinyl
- Water: Public
- Sewer: Public Sewer
- Source: CRMLS_CRM
- Exclusions: WasherDryer & Refrigerator
This listing courtesy of Shane Cabrera , Equity Union
Monthly Payment
- Principal & Interest $
- Property Taxes $
- Home Insurance $
- VA Funding Fee $

 New - 1 day ago