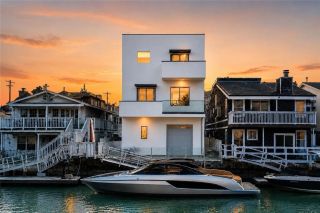
1005 Marvista Avenue, Seal Beach, CA 90740
- 3 beds |
- 5 baths |
- 3,242 sqft
 Single-Family Home
  Built in 1958
  5,301sqft lot
 2 car garage
  $800/sqft
  Listed 19 days ago
Property Description
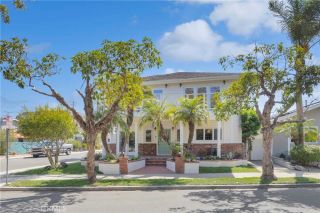
A beautiful modern take on timeless Craftsman artistry! Crisp white trim contrasts beautifully with the soft gray exterior, while exposed rafter tails and deep overhangs emphasize the homes classic Craftsman design. From the covered, gently elevated front walkway, framed by tapered square columns resting atop stacked stone piers, to the multi-level paver patio in the backyard, this home offers spaces for relaxation inside and out. Enjoy the grandeur of a sweeping two-story entrance with clerestory windows, a stately wood staircase with square-cut wood balusters, and a meticulously designed 3,242 square feet of living space. Thoughtfully rebuilt in 2002, this home features three spacious bedrooms with vaulted ceilings each boasting their own private en-suite bathroom, a separate work-from-home office with a private sun deck, and a versatile first-floor suite that can function as a luxurious ground-level primary suite or a spacious family room. Complete with a generous walk-in closet, attached bathroom, and a picturesque Milgard sliding door opening directly to the back patio, this space adapts to a variety of lifestyles. The open-concept living, formal dining, and kitchen areas are perfect for gatherings and making memories with family and friends. The inviting kitchen showcases rich cherry cabinetry, deep forest green granite countertops, a 48-inch DCS by Fisher Paykel professional range, an under-counter wine refrigerator, 92-inch island with elevated seating, and a preparation sink, plus a 48-inch Kitchen Aid professional-grade refrigerator. The primary suite features soa
- Listing Status:
- Active
- Date Added:
- July 9, 2026
- Data Last Updated:
- July 29, 2026 at 7:11AM
- Listing Office:
- Baytown Realty : 562-596-6600
- Listing Agent:
- Shana Klisanin : 310-867-0142
- MLS ID:
- PW26130189
- General: N/K
- Style: CraftsmanCraftsman/Bungalow
- Pool: N/K
- Parking: Direct Garage AccessGarageParking spaces: 4
- Roofing: Composition
- General: Stucco2
- HOA Amenities: 0.0
- Originating MLS: California Regional MLS
- County: Orange
- Zoning: R119913420
- View: Neighborhood
- Fencing: Stucco Wall
- Utilities: Electricity ConnectedNatural Gas ConnectedSewer ConnectedWater Connected
- Water: Public
- Sewer: Public Sewer
- Source: California Regional MLS
This listing courtesy of Shana Klisanin , Baytown Realty
Monthly Payment
- Principal & Interest $
- Property Taxes $
- Home Insurance $
- VA Funding Fee $