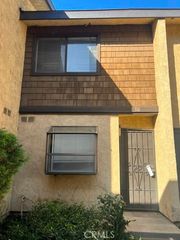
13330 Del Monte Drive 10-H, Seal Beach, CA 90740
- 2 beds |
- 2 baths |
- 1,100 sqft
 Condominium
 Built in 1964
 1,250sqft lot
 —— car garage
 $477/sqft
 Listed 6 days ago
Property Description
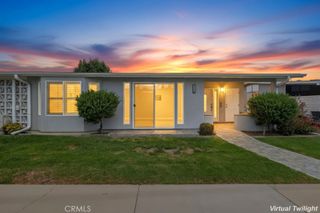
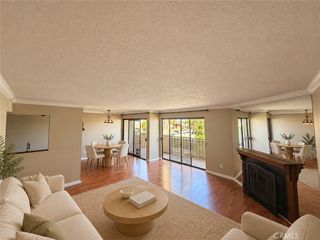
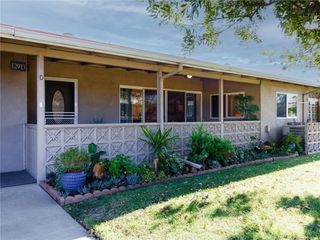
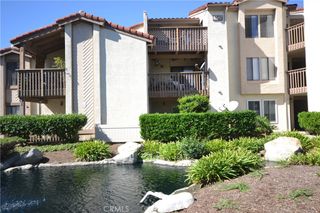
(Mutual 15-10-H) ... Discover Leisure World, a vibrant 55+ resort-style community where there’s always something to enjoy! This move-in-ready, apartment-style home offers 2 bedrooms, 2 bathrooms, and approximately 1,100 square feet of comfortable living space. Wood-look laminate flooring, smooth ceilings, and elegant crown molding create a fresh, welcoming feel throughout. The remodeled kitchen features granite countertops, white painted cabinets, and stainless steel appliances, including a stove, refrigerator, dishwasher, and microwave. Both bathrooms have been upgraded with granite countertops for a stylish touch. Dual-pane windows and sliders add comfort, while heat pumps in the living room and primary bedroom provide year-round climate control. Enjoy the convenience of an in-home washer/dryer combo and two patios—one walled for added privacy and the other open and covered, perfect for relaxing outdoors. This ground-floor home offers easy access and comfortable living. Enjoy the incredible Leisure World lifestyle with FREE golf, pool and spa access, and gym facilities! Take advantage of the library, an outdoor amphitheater featuring FREE summer shows once a week, and more than 200 clubs and activities to explore. With so many opportunities for recreation, socializing, and making new friends, there’s always something to do. Come discover comfortable living and an active lifestyle all in one wonderful community! One Assigned Carport in Building # 2; Space #43
- Listing Status:
- Active
- Date Added:
- October 17, 2026
- Data Last Updated:
- October 23, 2026 at 5:16AM
- Listing Office:
- Coldwell Banker Envision : 562-594-0515
- Listing Agent:
- Robin Gray : 562-209-5605
- Contact:
- 562-209-5605
- MLS ID:
- PW26225340

- General: Association
- Other Structures: Patio
- Pool: Association
- Parking: AssignedDetached CarportParking spaces: 1
- Windows: Double Pane Windows
- General: 1
- HOA Amenities: Billiard RoomControlled AccessFitness CenterGolf CoursePaddle TennisPickleballPoolPet RestrictionsPets AllowedGuardSpa/Hot TubSecurity566.44Monthly
- Originating MLS: CRMLS_CRM
- School District: Los Alamitos Unified
- County: Orange
- Zoning: 000094735663
- View: None
- Water: Public
- Sewer: Public Sewer
- Source: CRMLS_CRM
This listing courtesy of Robin Gray , Coldwell Banker Envision
Monthly Payment
- Principal & Interest $
- Property Taxes $
- Home Insurance $
- VA Funding Fee $

 New - 1 day ago