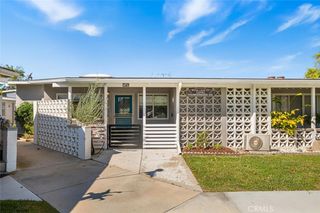
1441 Homewood Road M5-96C, Seal Beach, CA 90740
- 2 beds |
- 1 bath |
- 825 sqft
 Condominium
 Built in 1962
 1,498sqft lot
 —— car garage
 $424/sqft
 Listed 24 days ago
Property Description
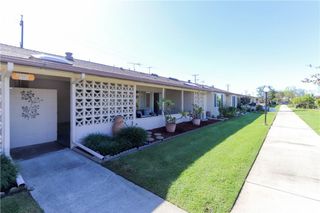
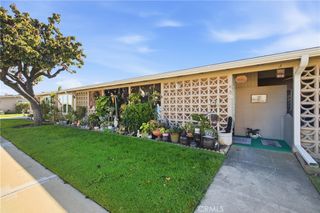
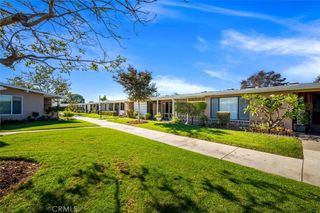
Welcome to 1441 Homewood Rd, a turnkey south-facing 2-bedroom home in Seal Beach’s sought-after Leisure World, a guard-gated 55+ community. It sits in a quiet, central part of the community, close to the administrative buildings, fitness center, pool, golf course, and pharmacy. A privacy gate opens to an enclosed patio, and a beautiful entry door leads inside to laminate flooring in the living room and kitchen. An extended covered patio and three large skylights keep the home airy and full of natural light. The kitchen has a newer cooktop and newer appliances, including a dishwasher, plus an under-counter filtered drinking water system. The expanded primary bedroom gives you generous room to spread out. The second bedroom has a Murphy bed and a ceiling fan, so it can work as a den, office, or hobby room and still host overnight guests. The bath has a cut-down walk-in shower for easy access, the AC/Heat mini split keep you comfortable year-round. A large greenbelt (circle belt) view is right outside. The property includes an assigned carport with storage area located in Building 66, carport #3). Resort-style living comes with many amenities, including a par 3 golf course, a pool, a state-of-the-art fitness center, and six clubhouses with clubs and activities for every interest. Just 1.5 miles from the beach, you’ll enjoy cool ocean breezes all year long.
- Listing Status:
- Active
- Date Added:
- October 30, 2026
- Data Last Updated:
- November 22, 2026 at 2:18PM
- Listing Office:
- Y Realty : 877-976-5348
- Listing Agent:
- Noelle Longmeyer : 562-344-5146
- Contact:
- 714-514-5643
- MLS ID:
- PW26233517

- General: Association
- Style: Bungalow
- Other Structures: PatioCovered
- Pool: Association
- Parking: CarportParking spaces: 0
- Windows: Double Pane WindowsScreensSkylight(s)
- General: 1
- Road/Access: Paved
- HOA Amenities: Call for RulesClubhouseControlled AccessGolf CourseMaintenance GroundsManagementMaintenance Front YardPoolPet RestrictionsPets AllowedGuardSpa/Hot TubTrashSewer571.12Monthly
- Originating MLS: CRMLS_CRM
- School District: Los Alamitos Unified
- County: Orange
- View: Park/GreenbeltView
- Utilities: Electricity ConnectedSewer ConnectedWater Connected
- Water: Public
- Sewer: Public Sewer
- Source: CRMLS_CRM
This listing courtesy of Noelle Longmeyer , Y Realty
Monthly Payment
- Principal & Interest $
- Property Taxes $
- Home Insurance $
- VA Funding Fee $

 New - 3 days ago