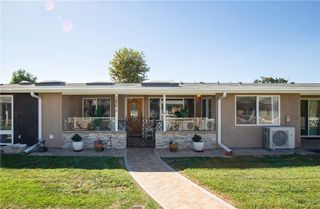
1881 St John Road M15-37J, Seal Beach, CA 90740
- 2 beds |
- 2 baths |
- 1,100 sqft
 Condominium
 Built in 1962
 1,102sqft lot
 1 car garage
 $373/sqft
 Listed 16 days ago
Property Description
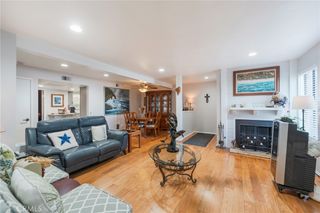
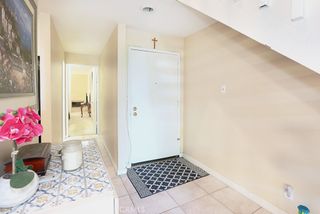
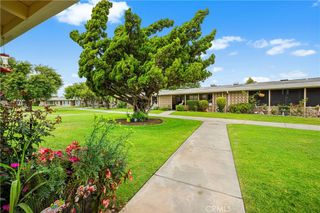
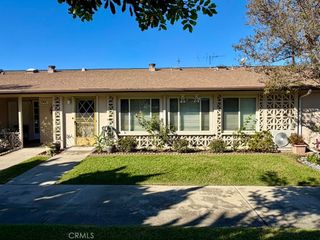
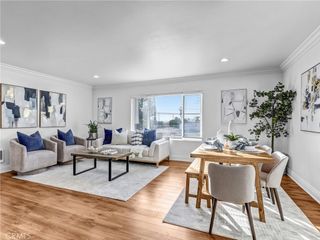
Fantastic purchase opportunity in Mutual 15, Unit 37J: an upper, end unit with 2 bedrooms and 2 bathrooms, featuring elevator access. Completely updated unit featuring a bright and gorgeous chef's kitchen with quartz countertops, custom tiled backsplash, stainless steel appliances, white cabinets, suntube over the sink, newer luxury flooring throughout, a spacious living room with sliding glass doors leading to a pleasant balcony, dining area with built-in shelf and cabinets, vaulted ceilings and drop down chandelier, nicely sized bedrooms, a remodeled hallway bathroom with a newer vanity, designer tile floors and walk-in shower, primary bathroom with newer vanity, beautiful tile floors, tub, mirrored closet doors, 2 sun tubes, stackable washer and dryer inside the closet. Recessed lighting is throughout, and there is an assigned carport and storage nearby (carport building 7, space 2). This unit offers a great balance of move-in condition, beautifully updated appointments, designer decor, sun-filled end unit features, and convenient inside laundry. Wonderful gated community with HOA amenities including a 9 Hole Golf Course, Swimming Pool, Jacuzzi, Gym, Table Tennis, Shuffleboard, Billiards, Pickle Ball and Bocce Ball courts, Club houses with Exercise Gym, Art Room, Sewing, Crafts, Woodshops, Lapidary, Pool tables; Credit Union, Health Care Center, Pharmacy and Post Office. Don't miss out!
- Listing Status:
- Active
- Date Added:
- November 6, 2026
- Data Last Updated:
- November 22, 2026 at 2:18PM
- Listing Office:
- ReMax Tiffany Real Estate : 714-763-2100
- Listing Agent:
- Yang Kim : 714-763-2177
- Contact:
- 714-473-0777
- MLS ID:
- PW26236940

- Style: Traditional
- Other Structures: PatioOpen
- Pool: CommunityAssociation
- Parking: CarportParking spaces: 2
- Roofing: Common Roof
- Windows: BlindsShutters
- General: 1
- HOA Amenities: Bocce CourtBilliard RoomCall for RulesClubhouseControlled AccessSport CourtFitness CenterGolf CourseMaintenance GroundsGame RoomMeeting RoomManagementMeeting/Banquet/Party RoomMaintenance Front YardOutdoor Cooking AreaBarbecuePicnic AreaPickleballPoolPet RestrictionsPets AllowedSewer612.79Monthly
- Originating MLS: CRMLS_CRM
- School District: Other
- County: Orange
- View: None
- Water: Public
- Sewer: Public Sewer
- Source: CRMLS_CRM
This listing courtesy of Yang Kim , ReMax Tiffany Real Estate
Monthly Payment
- Principal & Interest $
- Property Taxes $
- Home Insurance $
- VA Funding Fee $

 New - 2 days ago