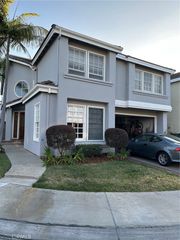
3790 Violet St, Seal Beach, CA 90740
- 4 beds |
- 3 baths |
- 2,748 sqft
 Single-Family Home
  Built in 1967
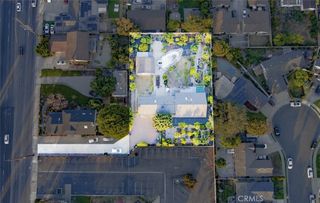
  5,415sqft lot
 2 car garage
  $655/sqft
  Listed 3 months ago
Property Description
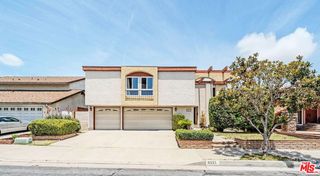
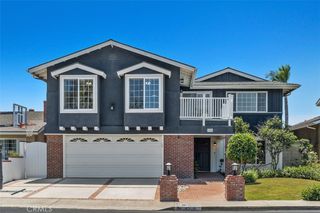
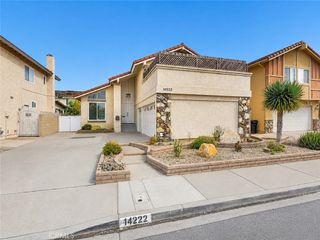
Looking for a home that’s new from “top to bottom” with a down to the studs renovation completed in 2026, providing you peace of mind for years to come! This home has been thoughtfully reconstructed with extensive new systems and finishes throughout. This remarkable two-story residence offers the luxury of a brand-new home within the established neighborhood of College Park East. Boasting 2748 square feet of beautifully reimagined living spaces. The classic character is preserved, and modern luxury delivered. The heart of the home includes a stunning new kitchen with white shaker cabinetry, quartz countertops, all new stainless steel appliances including refrigerator, microwave, gas cooktop, dishwasher and overlooks the sprawling backyard & patio. The family room features a stack-stone natural gas or wood burning fireplace enhanced with a wood mantel, and a built-in wet bar with wine cooler. Featuring a desirable wood-look laminate flooring and a custom new staircase. The upstairs features a luxurious Primary suite and new bath and walk-in shower. plus 3 secondary bedrooms and a new full bath with dual sinks, tub w/shower overhead, new cabinetry and quartz countertops. To top it off, there’s a multi-purpose bonus room with unlimited possibilities such as a media-room, game room, in-home office or just about anything that fits your family’s needs, plus a built-in cabinet that features a beverage cooler for your upstairs convenience. Additional amenities include: New AC, Heat, Ducting, Plumbing fixtures, Roof, Windows & Doors, 200 Amp Panel, Electrical wiring, Outlets & Switches, Water Heater, Attic Insulation, Flooring, Base & Case moldings and so much more. Enjoy nearby shopping conveniences at the Old Ranch Town Center and Shops at Rossmoor…Access to the 405/22 & 605 freeways. Highly acclaimed Los Alamitos School District. Truly a beautiful and rare find!!!
- Listing Status:
- Active
- Date Added:
- May 27, 2026
- Data Last Updated:
- May 31, 2026 at 6:16PM
- Listing Office:
- First Team Real Estate : 562-596-9911
- Listing Agent:
- Carolyn Theriault : 562-506-1600
- MLS ID:
- PW26027251

- General: None
- Style: Traditional
- Other Structures: Front PorchBrickConcrete
- Pool: None
- Parking: ConcreteDoor-MultiDirect AccessDrivewayGarage Faces FrontGarageGarage Door OpenerPrivateParking spaces: 2
- Roofing: Composition
- Windows: BlindsDouble Pane Windows
- General: PlasterStuccoCopper Plumbing2Slab
- Road/Access: Paved
- HOA Amenities: 0.0
- Originating MLS: CRMLS_CRM
- School District: Los Alamitos Unified
- County: Orange
- Zoning: 21708620
- View: None
- Fencing: Block
- Utilities: Cable AvailableElectricity ConnectedNatural Gas ConnectedPhone AvailableSewer ConnectedUnderground UtilitiesWater ConnectedElectricity - On Property220 Volts in LaundryStandard
- Water: Public
- Sewer: Public SewerSewer Tap Paid
- Source: CRMLS_CRM
- Exclusions: Staging Items
This listing courtesy of Carolyn Theriault , First Team Real Estate
Monthly Payment
- Principal & Interest $
- Property Taxes $
- Home Insurance $
- VA Funding Fee $

 New - 2 days ago