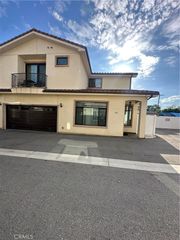
10527 Colebrook Street, Shadow Hills, CA 91040
- 3 beds |
- 2 baths |
- 1,608 sqft
 Single-Family Home
  Built in 1961
  0.44acre lot
 2 car garage
  $590/sqft
  Listed 14 days ago
Property Description
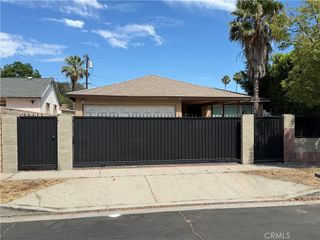
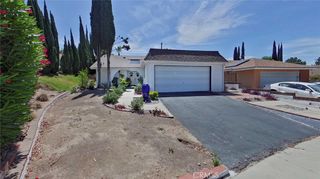
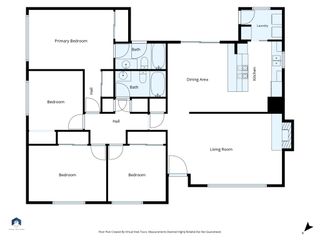
Welcome to 10527 Colebrook St. in Shadow Hills, a charming mid-century home built in 1961. This three-bedroom, two-bathroom property offers 1608 square feet of thoughtfully arranged living space, abundant natural light and architectural character. The well-proportioned floor plan provides a comfortable flow between the living areas, while original details and classic finishes reflect the home’s mid-century roots. Each of the three bedrooms offers generous space, and the two full bathrooms provide everyday convenience. This Shadow Hills neighborhood property also features a private courtyard-style backyard and the peaceful, low-maintenance outdoor space is ideal for entertaining, relaxing or enjoying the sounds of Shadow Hills. The home features an updated kitchen, large dining area with wood floor, new carpet, large garage, lovely pavers, and fresh paint. Make this Shadow Hills treasure your new home.
- Listing Status:
- Active
- Date Added:
- July 21, 2026
- Data Last Updated:
- July 29, 2026 at 3:19AM
- Listing Office:
- Rodeo Realty : 818-761-7222
- Listing Agent:
- Todd Jones : 818-761-7222
- MLS ID:
- SR26146494

- General: None
- Style: Mid-Century Modern
- Other Structures: Rear Porch
- Pool: None
- Parking: Door-SingleDrivewayGarage Faces FrontGarageParking spaces: 4
- Roofing: CompositionShingle
- Windows: Double Pane Windows
- General: Stucco1Slab
- HOA Amenities: 0.0
- Originating MLS: CRMLS_CRM
- School District: Los Angeles Unified
- County: Los Angeles
- Zoning: 2542030018
- View: HillsView
- Utilities: Electricity ConnectedNatural Gas ConnectedSewer Connected
- Water: Public
- Sewer: Public Sewer
- Source: CRMLS_CRM
This listing courtesy of Todd Jones , Rodeo Realty
Monthly Payment
- Principal & Interest $
- Property Taxes $
- Home Insurance $
- VA Funding Fee $

 New - 1 day ago