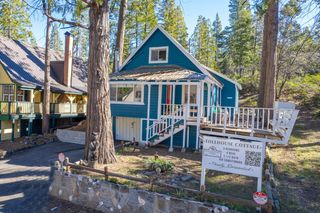
41760 Sparrow Road, Shaver Lake, CA 93664
- 4 beds |
- 1 bath |
- 1,650 sqft
 Single-Family Home
  Built in 1955
  0.26acre lot
 —— car garage
  $387/sqft
  Listed 12 days ago
Property Description
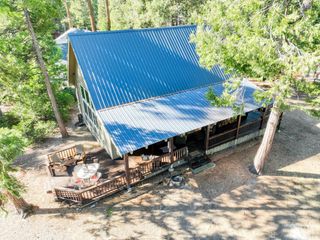
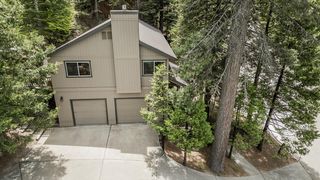
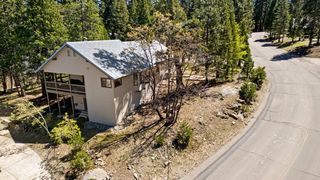
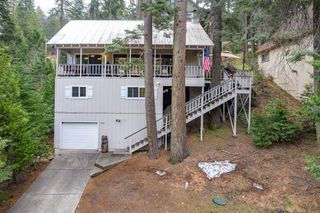
Classic Shaver Lake East Village cabin on a large corner lot! This well-maintained cabin is a treasure. The location is excellent, within walking distance to the lake, shops, and restaurants. Amenities include: four bedrooms, one and a half bathrooms, a small play loft, a vintage kitchen, a large utility room that could also be used as a downstairs bedroom, and a gorgeous living room. The living room is beautiful, with all knotty-pine walls, a gorgeous, heavy-beamed wood ceiling, masonry brick fireplace, wood floor, and a showpiece wall of antique windows. The vintage kitchen is very cute with knotty pine cabinetry, classic 1950's tile, antique electric cook stove and small breakfast table by the window. The outdoor living space is extraordinary with a large wood sun deck plus a quaint covered front porch perfect for morning coffee or BBQs on snowy days. The approximate quarter acre lot is level and has plenty of space to build a garage if desired plus a circle drive allows for plenty of parking and ease with parking your boat trailer.Come and see this wonderful highly sought after East Village classic cabin before it is gone!
- Listing Status:
- Active
- Data Last Updated:
- July 6, 2026 at 4:20AM
- Listing Office:
- eXp Realty of California, Inc. : 888-584-9427
- Listing Agent:
- Tami C Myers : 559-281-5710
- MLS ID:
- 651052
- Style: Cabin
- Roofing: Metal
- General: Wood SidingTwoWood Subfloor
- HOA Amenities: 695.0Annually
- Originating MLS: Fresno MLS
- School District: Sierra Unified
- County: Fresno
- Zoning: A112018408
- Utilities: Public UtilitiesOn
- Water: Shared Well
- Sewer: Public Sewer
- Source: Fresno MLS
This listing courtesy of Tami C Myers , eXp Realty of California, Inc.
Monthly Payment
- Principal & Interest $
- Property Taxes $
- Home Insurance $
- VA Funding Fee $