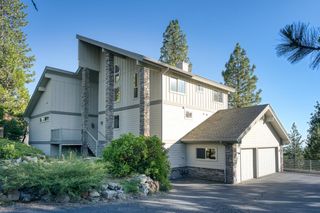
42555 Canyon Vista Lane, Shaver Lake, CA 93664
- 3 beds |
- 2 baths |
- 2,601 sqft
 Single-Family Home
  Built in 2004
  0.46acre lot
 —— car garage
  $575/sqft
  Listed 1 month ago
Property Description
Perched in the mountains of Shaver Lake, this extraordinary custom home showcases hundreds of miles of breathtaking, unobstructed views stretching across Bald Mountain, Mineral King Canyon, and the Sawtooth Mountain Range.Designed for both comfort and entertaining, the home features 3 bedrooms, 2.5 bathrooms, and a spacious loft, comfortably accommodating 10+ guests. Soaring 20-foot walls of windows frame the incredible mountain vistas and fill the home with natural light, while the dramatic 25-foot floor-to-ceiling rock wall and gas fireplace creates a stunning focal point and radiates warmth throughout the home.The interior is finished with exotic Australian Cypress wood flooring, reclaimed from a historic tobacco plantation, adding warmth and character throughout the living spaces. The gourmet kitchen is appointed with striking Verde Jade granite countertops, stainless steel GE Profile appliances, and a Bosch dishwasher, blending style and functionality for everyday living or hosting guests.The luxurious primary suite offers 15-foot ceilings, a spacious walk-in closet lined with aromatic red cedar flooring, and a spa-inspired bathroom finished in elegant Charlotte white and black-speckled granite. Enjoy dual vanities, a sunken Jacuzzi tub, and an oversized granite shower designed for ultimate relaxation.Step outside to the expansive 1,200+ sq. ft. deck the perfect setting for entertaining, dining under the stars, or simply taking in the spectacular panoramic views. With easy level parking and direct access from the deck to some of the area's best hiking trails into the surrounding forest, this exceptional mountain retreat offers the perfect balance of luxury, adventure, and serenity.
- Listing Status:
- Pending
- Data Last Updated:
- July 6, 2026 at 12:20PM
- Listing Office:
- Real Brokerage Technologies : 855-450-0442
- Listing Agent:
- Zoe Huebner : 559-349-1846
- MLS ID:
- 649173
- General: Built-in FeaturesLoft
- Appliances: Built In Range/OvenDisposalDishwasherMicrowaveRefrigerator
- Laundry: Inside
- Flooring: CarpetTileHardwood
- A/C: Central Heat & CoolDuctless or Split
- Heating: Ductless or Split
- Fireplace: GasFireplace
- General: Bath
- Style: Cabin
- Roofing: Composition
- Windows: Double Pane Windows
- General: Wood SidingTwoWood Subfloor
- HOA Amenities: 2800.0Annually
- Originating MLS: Fresno MLS
- School District: Sierra Unified
- County: Fresno
- Zoning: R113614007
- View: Bluff View
- Utilities: Public UtilitiesPropaneOn
- Water: Public
- Sewer: Public Sewer
- Source: Fresno MLS
This listing courtesy of Zoe Huebner , Real Brokerage Technologies
Monthly Payment
- Principal & Interest $
- Property Taxes $
- Home Insurance $
- VA Funding Fee $