13201 Cheltenham, Sherman Oaks, CA 91423
- 3 beds |
- 3 baths |
- 2,384 sqft
 Single-Family Home
  Built in 1941
  7,022sqft lot
 2 car garage
  $964/sqft
  Listed 17 days ago
Property Description
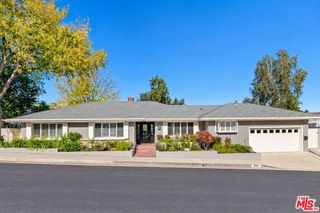
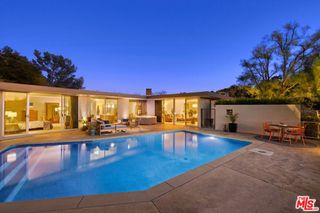
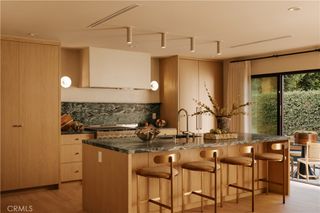
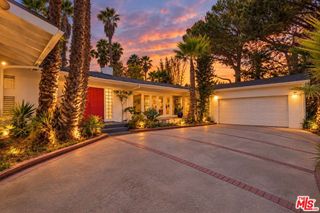
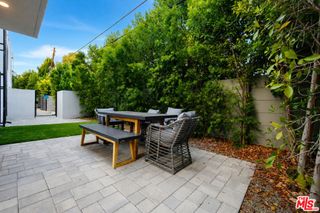
Built in 1941 with an organic, Frank Lloyd Wright-influenced sensibility, this gated South of the Boulevard retreat pairs warm wood-and-glass character with thoughtful modern upgrades. An enclosed front porch welcomes you inside, where the living and dining areas center on a fireplace wall with custom shelving and cabinetry, while expansive windows frame treetop views across the Valley to the San Gabriel Mountains. The kitchen shares the view, features stainless steel appliances including a Viking range, and opens directly to a deck made for sunset dinners. A powder room, laundry area, and direct garage access complete the main level. Downstairs, a den creates separation between the light-filled primary suite and two additional bedrooms with a full bath. The primary features a wall of windows overlooking the treetops, sliders to the garden, a walk-in closet, and a spa-like bath with soaking tub. Outside is the true showpiece: lush, terraced grounds with multiple outdoor spaces for dining, entertaining, and relaxing, all leading to a large flat lawn. The current owners invested over $275,000 in improvements, including a fully replaced sewer line with a 25-year warranty, French drains, updated electrical, an EV-ready garage, and a new tankless water heater. Owned solar, roof, and dual HVAC systems are all under ten years old. Located within the Dixie Canyon Community Charter school district and just minutes from The Buckley School, Harvard-Westlake, and Ventura Boulevard.
- Listing Status:
- Active
- Date Added:
- October 1, 2026
- Data Last Updated:
- October 8, 2026 at 12:16PM
- Listing Office:
- The Agency : 818-379-7700
- Listing Agent:
- Saena Hart : 818-564-7632
- Contact:
- 818-564-7632
- MLS ID:
- SR26211336

- Style: CraftsmanMid-Century ModernModern
- Other Structures: TerraceFront PorchDeckPatio
- Pool: None
- Parking: Direct AccessGarage Faces FrontGarageParking spaces: 2
- General: 2
- HOA Amenities: 0.0
- Originating MLS: CRMLS_CRM
- School District: Los Angeles Unified
- County: Los Angeles
- Zoning: 2385004042
- View: City LightsCanyonHillsMountain(s)PanoramicValleyTrees/WoodsView
- Water: Public
- Sewer: Public Sewer
- Source: CRMLS_CRM
This listing courtesy of Saena Hart , The Agency
Monthly Payment
- Principal & Interest $
- Property Taxes $
- Home Insurance $
- VA Funding Fee $

 New - 1 day ago