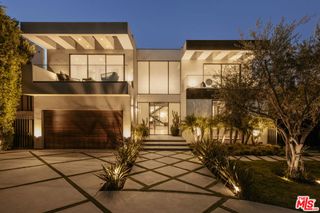
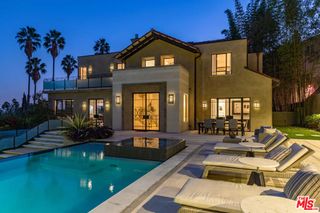
13223 Bloomfield Street, Sherman Oaks, CA 91423
- 6 beds |
- 10 baths |
- 6,237 sqft
 Single-Family Home
 Built in 2026
 0.29acre lot
 —— car garage
 $1,009/sqft
 Listed 1 month ago
Property Description
An exciting new build with the confidence to be different. Set in a coveted pocket near Studio City, moments from Equinox, Erewhon, and the shopping and dining at Sportsmen's Lodge, this approximately 6,300-square-foot home occupies a rare 12,600-square-foot double lot bringing a fresh perspective to new construction through an uncompromising exploration of materials, design, and flow. Sandblasted travertine, cedar shingles, and warm stucco give each architectural volume its own identity - a deliberate composition that sets the tone for everything within. Six bedrooms and ten bathrooms unfold across a home where the details make the difference. Custom limestone floors sweep through the first level and continue onto a covered patio crowned by three circular skylights, detailed in Corten steel and concealed LED lighting. Bathrooms are individually composed with marble slabs and distinctive Zellige tile. Furniture-grade custom cabinetry brings exceptional craftsmanship into every room. An entirely custom oxblood movie theater makes a statement all its own, anchored by a 12-foot cuddle puddle designed for settling in and staying awhile. Half a dozen courtyards, balconies, and patios punctuate the architecture, opening entire living areas to the outdoors and creating a sequence of spaces that changes how the home feels and lives. Where others choose to follow, this home leads with thought, individuality, and the intention to challenge the expected.
- Listing Status:
- Active
- Date Added:
- October 23, 2026
- Data Last Updated:
- November 22, 2026 at 2:18PM
- Listing Office:
- The Beverly Hills Estates : 310-626-4248
- Listing Agent:
- Ziv Gabay : 818-825-8704
- MLS ID:
- 26104184

- General: Rain GuttersIn Ground
- Style: Traditional
- Other Structures: Front PorchPatioCoveredOpen
- Pool: In GroundLapPool CoverTile
- Parking: Door-MultiDrivewayGarageParking spaces: 4
- Roofing: Metal
- General: StoneStuccoWood Siding2Slab
- Originating MLS: CRMLS_CL
- County: Los Angeles
- Zoning: LAR12375001074
- View: None
- Source: CRMLS_CL
This listing courtesy of Ziv Gabay , The Beverly Hills Estates
Monthly Payment
- Principal & Interest $
- Property Taxes $
- Home Insurance $
- VA Funding Fee $