13932 Otsego Street, Sherman Oaks, CA 91423
- 3 beds |
- 3 baths |
- 2,296 sqft
 Single-Family Home
  Built in 1948
  5,963sqft lot
 2 car garage
  $1,130/sqft
  Listed 1 day ago
Property Description
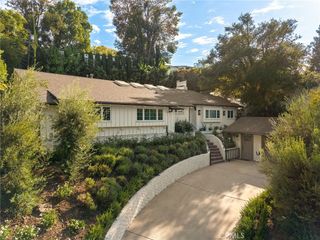
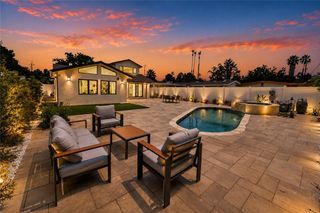
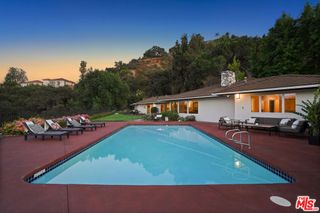
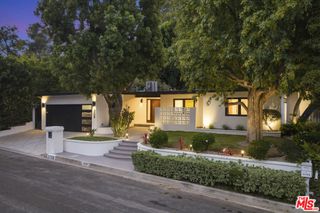
Welcome to this custom-built Contemporary Farmhouse in the heart of Sherman Oaks' coveted Fashion Square neighborhood, where timeless design meets exceptional craftsmanship. This beautifully appointed single-story residence offers 3 bedrooms, 2.5 bathrooms, and approximately 2,296 square feet of thoughtfully designed living space with soaring 10-foot ceilings, wide-plank White Oak hardwood floors, and an effortless open-concept floor plan. The gourmet kitchen is designed to impress, featuring an oversized center island, top-of-the-line Viking and Thermador appliances, dual farmhouse sinks, custom cabinetry, wine refrigerator, and abundant prep and storage space. Flowing seamlessly into the spacious living and dining areas, expansive 12-foot pocket glass doors create the ultimate indoor-outdoor lifestyle, opening to a private backyard retreat complete with a sparkling saltwater pool and spa, covered patio, built-in BBQ, and multiple entertaining spaces. The luxurious primary suite serves as a peaceful retreat with vaulted ceilings, a generous walk-in closet, and a spa-inspired bath featuring dual vanities, an oversized freestanding soaking tub, and premium designer finishes. Modern comforts include an 18-speaker whole-home surround sound system, security cameras, upgraded alarm system, LED lighting throughout, and an owned 4.4 kW solar system with 18 panels. An attached two-car garage offers additional storage and presents excellent potential for an ADU, home office, or creative studio. Ideally located just moments from Fashion Square Mall, Ventura Boulevard's renowned dining and shopping, parks, and convenient freeway access, this exceptional home offers the perfect blend of luxury, comfort, and contemporary California living.
- Listing Status:
- Active
- Date Added:
- August 10, 2026
- Data Last Updated:
- August 11, 2026 at 5:17AM
- Listing Office:
- Compass :
- Listing Agent:
- Craig Strong : 818-930-4050
- MLS ID:
- 26870597

- General: Rain GuttersHeated
- Style: Contemporary
- Other Structures: ConcretePatioOpen
- Pool: FilteredHeatedIn Ground
- Parking: Door-MultiDirect AccessDrivewayGarageGarage Door OpenerParking spaces: 2
- Roofing: Shingle
- Windows: Custom Covering(s)Double Pane WindowsDrapes
- General: 1
- Originating MLS: CRMLS_CL
- County: Los Angeles
- Zoning: LAR12269011006
- View: PoolTrees/WoodsView
- Sewer: Other
- Source: CRMLS_CL
This listing courtesy of Craig Strong , Compass
Monthly Payment
- Principal & Interest $
- Property Taxes $
- Home Insurance $
- VA Funding Fee $