14322 Dickens Street 4, Sherman Oaks, CA 91423
- 2 beds |
- 3 baths |
- 1,375 sqft
 Town Home
  Built in 2004
  0.32acre lot
 —— car garage
  $623/sqft
  Listed 15 days ago
Property Description
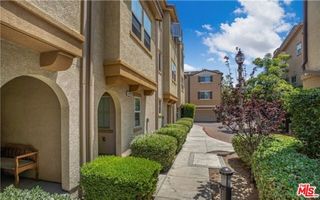
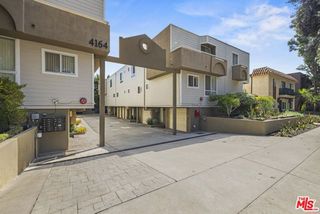
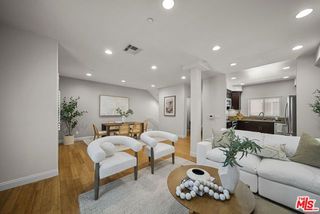
Tucked into a boutique 9-unit building south of the boulevard in prime Sherman Oaks, this townhouse offers space, style, and a private rooftop deck with 360-degree views - the kind of outdoor space that doesn't come along often in a building this size. Two bedrooms plus a bonus space across approximately 1,375 square feet. Step inside to a bright, open-concept living room with brand-new engineered hardwood floors, where the living and dining area fills with natural light and opens to a private balcony. The remodeled kitchen has stainless-steel appliances, crisp white cabinetry, and a breakfast bar that looks out over the whole space. Cook dinner without missing the conversation. Upstairs, both bedrooms are en-suite with walk-in closets, a rare setup at this size and a real advantage if you work from home or host guests often. The primary bath features a double vanity with a separate shower and tub. Above them sits a bonus space just off the door to the roof, big enough for a desk and a couch. Step through and you'll see what sets this one apart: an expansive private rooftop deck with views of the Hollywood Hills, the Verdugo Mountains, and the entire valley. You'll use it for dinner parties, morning coffee, and a lot of evenings that start out as just one glass of wine. A private, direct-access two-car garage, in-unit laundry, and a small, well-run HOA with healthy reserves make this a true single-family alternative. Walk to Whole Foods, Bacari, Sportsmen's Lodge, and everything else that makes this pocket of Sherman Oaks worth living in. This is a one-of-a-kind home. Make it yours while you can.
- Listing Status:
- Active
- Date Added:
- September 23, 2026
- Data Last Updated:
- October 8, 2026 at 7:09PM
- Listing Office:
- Compass : 323-593-6999
- Listing Agent:
- Forrest Vickery : 903-576-1152
- MLS ID:
- CL26991761
- General: Other
- Style: Contemporary
- Pool: None
- Parking: AttachedGuestPrivateParking spaces: 2
- General: Multi/Split
- HOA Amenities: OtherInsuranceTrashEarthquake Insurance550.0Monthly
- County: Los Angeles
- Zoning: LARD1.52266005092
- View: City LightsHillsPanoramicView
This listing courtesy of Forrest Vickery , Compass
Monthly Payment
- Principal & Interest $
- Property Taxes $
- Home Insurance $
- VA Funding Fee $