14701 Hartsook Street, Sherman Oaks, CA 91403
- 6 beds |
- 5 baths |
- 4,380 sqft
 Single-Family Home
 Built in 1991
 6,469sqft lot
 2 car garage
 $570/sqft
 Listed 17 days ago
Property Description
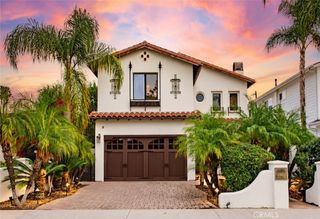
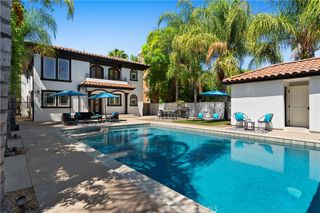
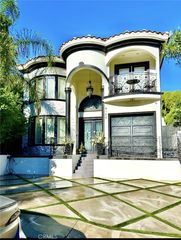
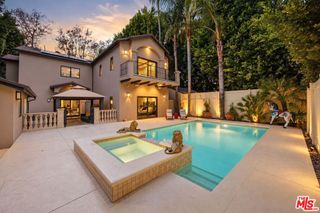
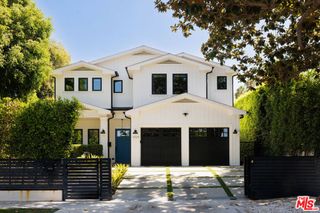
From the moment you step through the grand entrance, you are greeted by striking high ceilings and an abundance of natural light pouring in through oversized windows. This gorgeous Spanish Retreat boasts an open-concept floor plan immediately establishes a sense of scale and sophistication, highlighted by premium finishes, designer fixtures, and rich hardwood flooring that flows throughout the entire residence. This rare gem seamlessly combines timeless Spanish charm with the crisp lines of contemporary design. Located just minutes from fine dining, upscale shopping, and top-rated schools, this turn-key Sherman Oaks estate is truly an opportunity not to be missed. The Master Suite is a light-filled retreat featuring a boutique-style walk-in closet and a spa-like master bathroom complete with a deep soaking tub, a frameless glass rainfall shower, and a dual-sink custom vanity. Other amenities include a sparkling, newly refreshed pool and an elevated spa, ample patio space for lounge chairs, outdoor dining, and a BBQ setup, tall privacy hedging that transforms the yard into a secure, tranquil escape from the bustling city. 4,300 + sq feet of luxury living with a grand scale for entertaining combined with intimate family style living.
- Listing Status:
- Active
- Date Added:
- November 5, 2026
- Data Last Updated:
- November 22, 2026 at 2:18PM
- Listing Office:
- Equity Union : 818-989-2000
- Listing Agent:
- Dennis Chernov : 818-432-1524
- Contact:
- 818-989-2000
- MLS ID:
- SR26237402

- General: Lighting
- Pool: In GroundPrivateSee Remarks
- Parking: DrivewayGaragePublicOn StreetParking spaces: 2
- Roofing: ClaySpanish TileSee Remarks
- Windows: Wood Frames
- General: ConcreteStucco2
- Road/Access: City Street
- HOA Amenities: 0.0
- Originating MLS: CRMLS_CRM
- School District: Los Angeles Unified
- County: Los Angeles
- Zoning: 2263037013
- View: View
- Fencing: See Remarks
- Utilities: Cable AvailableElectricity AvailableNatural Gas AvailableSewer ConnectedSee Remarks220 Volts
- Water: PublicSee Remarks
- Sewer: Public Sewer
- Source: CRMLS_CRM
- Exclusions: Personal property
This listing courtesy of Dennis Chernov , Equity Union
Monthly Payment
- Principal & Interest $
- Property Taxes $
- Home Insurance $
- VA Funding Fee $